USA Day Sale — Save up to 50% on all estimates!

Ends in --Days : --Hrs : --Min : --Sec

Flooring Estimating Services That Go Beyond Square Footage

Flooring estimates built on gross square footage alone consistently produce the wrong number. Subfloor preparation, moisture mitigation, pattern-specific waste factors, seam placement, transition strips, underlayment, and adhesive coverage all carry real costs that surface-area math never captures. Our flooring estimating services give contractors complete, material-specific takeoffs built from your finish schedule and floor plans.

Flooring Estimating Services
Where Flooring Bids Fall Short

The Flooring Costs That Never Show Up in a Basic Estimate

Learn More
Subfloor Prep is Where Budgets Break

Subfloor preparation, grinding high spots, patching voids, applying self-leveling underlayment, performing moisture vapor emission testing per ASTM F1869, and installing moisture mitigation systems when slab RH exceeds 85 percent are the most consistently underestimated scope in commercial flooring. When it's excluded from your estimate, it shows up as a change order after the flooring crew mobilizes and the subfloor fails inspection before a single plank or tile is set.

Pattern Layout Determines True Material Waste

A 5 percent waste factor applied to straight-lay LVT is defensible. Applied to diagonal tile, herringbone hardwood, or patterned broadloom carpet with a pattern repeat, it consistently produces a material order that runs short before the job is finished. We calculate waste factors by flooring type, installation pattern, and room geometry, so your material order reflects actual cutting waste, not a single blanket percentage across dissimilar installations.

Accessories and Transitions Are Consistently Missed

Transition strips, reducers, stair nosing, integral flash cove base, carpet tackstrip perimeter, seam welding thread for sheet vinyl, grout by color and joint size, setting bed adhesive by coverage rate, and underlayment by system type are the flooring accessories that most estimates exclude or carry as a single lump allowance, yet collectively they represent a meaningful percentage of your total flooring installation cost on every commercial project.

Subfloor preparation, grinding high spots, patching voids, applying self-leveling underlayment, performing moisture vapor emission testing per ASTM F1869, and installing moisture mitigation systems when slab RH exceeds 85 percent are the most consistently underestimated scope in commercial flooring. When it's excluded from your estimate, it shows up as a change order after the flooring crew mobilizes and the subfloor fails inspection before a single plank or tile is set.

What You'll Get

What's Included in Our Flooring Estimating Services

Carpet and Carpet Tile Estimating

Carpet estimating involves far more than converting square footage to square yards. Broadloom carpet requires seam placement planning by room width and carpet roll width, pattern repeat waste calculation by repeat size and layout direction, tackstrip perimeter by lineal footage, and pad quantities by type and coverage area. Carpet tile estimates include SF by color zone, adhesive quantity by coverage rate, and transition strip linear footage at every flooring material change throughout the project.
Learn More
Tile and Stone Estimating

Ceramic, porcelain, and natural stone tile estimates require precise deductions for all floor openings, waste factors by tile size and pattern direction, grout quantities by joint width and color, setting bed adhesive or mortar by coverage rate, backerboard quantities where specified, and transition hardware at every flooring boundary condition. We estimate tile from your finish schedule and floor plans, calculating every material component by room, zone, and tile specification, so your tile contractor and supplier receive a complete, procurement-ready quantity package. 

Learn More
LVT and Resilient Flooring Estimating

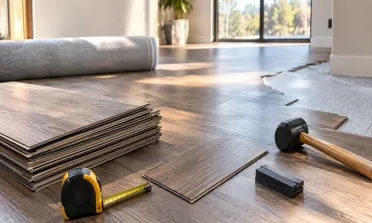
Luxury vinyl tile, luxury vinyl plank, VCT, and sheet vinyl flooring each carry distinct material quantities, adhesive systems, and accessory requirements under CSI Division 09 65. Sheet vinyl requires seam placement planning and heat-welded thread quantities by seam length. LVT and LVP require underlayment by system type, transition strips by lineal footage at room boundaries, and flash cove base quantities where specified. We estimate every resilient flooring component from your floor plans and finish schedule with the accessory detail commercial flooring contractors require. 

Learn More
Subfloor Preparation Estimating

Subfloor preparation, such as grinding, scarifying, patching, crack repair, self-leveling underlayment by thickness and area, moisture vapor emission testing, moisture mitigation membrane installation, and existing flooring removal and disposal, is estimated as a standalone scope within every commercial flooring package we produce. Subfloor prep costs vary dramatically by existing slab condition, moisture readings, and flooring system requirements, and burying them in a general allowance produces a number that falls short of actual field conditions on virtually every occupied building renovation project.

Learn More
Specialty and Athletic Flooring Estimating

Rubber flooring, sports court surfaces, raised access flooring, gymnasium hardwood systems, anti-static flooring for data centers, and specialty healthcare flooring all carry material specifications, substrate preparation requirements, and installation labor rates that standard flooring estimating approaches simply don't address. We estimate specialty flooring systems from your project specifications and manufacturer data sheets, producing complete material and labor cost packages your specialty flooring contractor can bid and procure with the technical accuracy these demanding floor system types require.

Learn More

Carpet estimating involves far more than converting square footage to square yards. Broadloom carpet requires seam placement planning by room width and carpet roll width, pattern repeat waste calculation by repeat size and layout direction, tackstrip perimeter by lineal footage, and pad quantities by type and coverage area. Carpet tile estimates include SF by color zone, adhesive quantity by coverage rate, and transition strip linear footage at every flooring material change throughout the project.

Industry-standard Tools

Tools We Use for Flooring Estimating

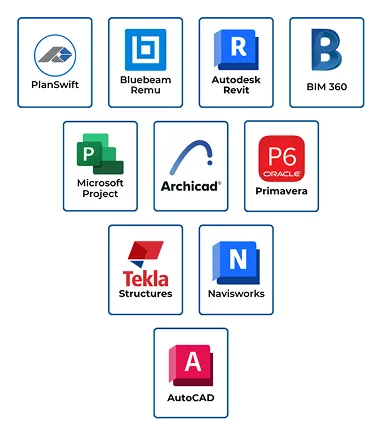
  • PlanSwift
  • Bluebeam Revu
  • ScopeTakeoff
  • On-Screen Takeoff (OST)
  • RSMeans Flooring Cost Data
  • STACK Estimating
  • Callidus Flooring Software
  • Microsoft Excel
  • Xactimate
  • ProEst
Software tools
Every Flooring Type and Project Scale

Who We Estimate Flooring For

From substrate prep through finish installation, we give every contractor and owner the material-complete flooring cost data they need, priced by finish type, room schedule, and transition detail, before bidding begins.

Get Started
Flooring Contractors

We give flooring contractors complete, material-specific estimates built from finish schedules and floor plans, including every accessory, transition, and subfloor prep item your bid needs to be complete.

General Contractors

We give GCs complete flooring cost packages covering every finish type, subfloor prep scope, and accessory item, so flooring subcontractor buyout starts with quantities that hold through final installation.

Tile Contractors

We estimate tile and stone scopes by pattern, grout joint width, and setting bed specification, giving tile contractors precisely organized quantities for competitive bidding and material procurement without re-measurement.

Carpet Contractors

We estimate broadloom and carpet tile with seam placement planning, pattern repeat waste, tackstrip perimeter, and pad quantities, giving carpet contractors the detail commercial flooring bidding consistently demands.

Property Managers

We produce accurate flooring replacement and renovation estimates for facility maintenance programs, giving property managers reliable cost data before contractor proposals are solicited or capital budgets are committed for flooring work.

We give flooring contractors complete, material-specific estimates built from finish schedules and floor plans, including every accessory, transition, and subfloor prep item your bid needs to be complete.

Work Process

How Our Process Works

Share your finish schedule and floor plans. We deliver material-complete flooring estimates priced by finish type, room zone, and transition detail, ready for bidding and procurement.

Get Started
  1. Submit Plans

    Upload your drawings and project documents.

    01
  2. Review Scope

    We analyze every detail of your project scope using industry-standard tools, ensuring nothing is missed

    02
  3. Cost Estimate

    We build a precise, itemized estimate covering all materials, labor, and trade-specific costs.

    03
  4. Bid-Ready Delivery

    Your completed estimate lands in your inbox.

    04
See How We Work

What Our Customers Say

Jason Miller

We used Federal Estimating for flooring estimating on a large retail renovation project, and the quality of the takeoff was outstanding. The estimate included detailed quantities for tile, carpet, vinyl flooring, underlayment, and transition materials. Their precise calculations helped us avoid overordering and improve our bid accuracy. The report was easy to review, and the turnaround time exceeded our expectations.

Stephanie Carter

Federal Estimating prepared a flooring estimate for our multi-family apartment development, and the level of detail was impressive. The takeoff clearly identified quantities by flooring type and area, making procurement and budgeting much more efficient. Their team was responsive throughout the process and delivered the estimate ahead of schedule. We will definitely continue using their services on future projects.

Anthony Ramirez

Our flooring contracting company hired Federal Estimating for a healthcare facility project with a tight bid deadline. The estimate covered ceramic tile, epoxy flooring, resilient flooring, and related accessories with exceptional accuracy. Their detailed material breakdown saved our estimators many hours of work and allowed us to submit a competitive proposal confidently. Highly recommended for anyone needing reliable flooring estimating services.

Customer's Help

Frequently Asked Questions

Contact Us

Flooring estimating fees are based on project size, number of flooring types, pattern complexity, and required turnaround. Residential flooring estimates for single-family homes typically start at $150 to $300. Commercial flooring packages covering multiple finish types, subfloor prep scope, and full accessory detail on mid-sized projects range from $400 to $1,200. Specialty flooring systems, athletic courts, raised access flooring, and healthcare-specific systems are quoted individually after reviewing your floor plans and specifications. We provide a fixed price before any work begins.