USA Day Sale — Save up to 50% on all estimates!

Ends in --Days : --Hrs : --Min : --Sec

Residential Estimating Services Built for Every Home Project

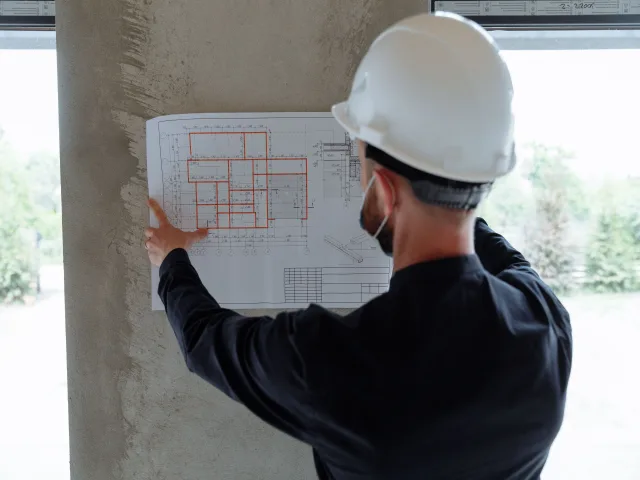
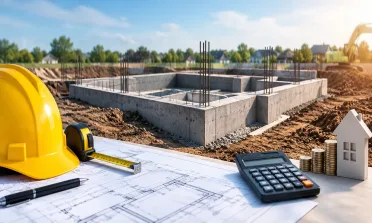
Estimating a residential project isn't just about numbers; it's about getting every detail right before a single brick is laid. Our residential estimating services cover every trade, every material, and every labor cost, giving contractors, builders, and homeowners a clear financial picture from day one.

Residential Estimating Services
Built for Precision

Why Accurate Residential Estimates Are Worth Every Single Dollar

Know Us More
Missed Items Cost You On-Site

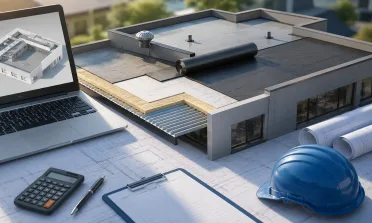
A missed line item in your residential estimate doesn't surface at bid time; it surfaces mid-project when your budget is already committed, and your margin is already spent. Our estimating process reviews every floor plan, elevation, and specification sheet in detail so nothing gets left out and no cost catches you off guard later.

We Scale From Single to Multi-Family

No two residential projects cost the same. A custom single-family home and a fifty-unit apartment complex require completely different estimating approaches, levels of detail, and scope structures. We scale our process to match your project size, delivering the same line-item accuracy whether you're pricing one home or an entire residential community.

Every Trade Estimated Under One Roof

Coordinating residential estimates across multiple trade estimators wastes time and creates dangerous scope gaps. We handle every trade discipline in-house, including framing, MEP, finishes, site work, and everything in between, so all your numbers come from one consistent source, stay properly coordinated, and are ready when your bid deadline arrives.

A missed line item in your residential estimate doesn't surface at bid time; it surfaces mid-project when your budget is already committed, and your margin is already spent. Our estimating process reviews every floor plan, elevation, and specification sheet in detail so nothing gets left out and no cost catches you off guard later.

Accurate Estimating Workflow

What's Included in Our Residential Estimating Services

Residential Material Takeoff Services

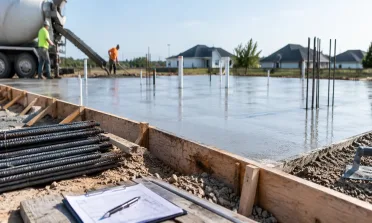
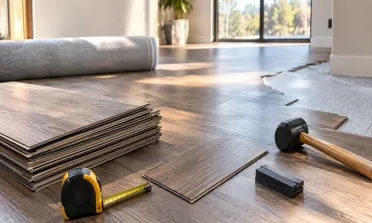
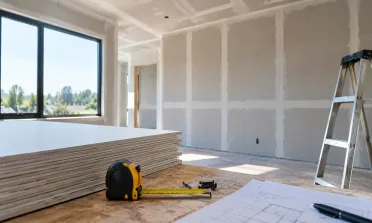
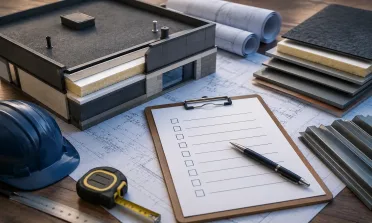
Every residential estimate starts with a precise material takeoff. We calculate exact quantities for concrete, framing lumber, drywall, roofing, flooring, and all finishing materials directly from your architectural drawings, so your material costs are grounded in real measurements, not rough approximations.
Learn More
Residential Labor Cost Estimation

Materials are only half the picture. We break down labor costs trade by trade, such as framing, masonry, plumbing, electrical, HVAC, and finishing crews, applying current regional labor rates and realistic productivity factors to every scope. The result is a clear, trade-organized labor cost breakdown that reflects what your workforce will actually cost from foundation pour through final walkthrough and punch list completion. 

Learn More
Residential Electrical Estimating

Electrical work is one of the most consistently underestimated trades in residential construction. We provide detailed residential electrical estimates covering service entrance, panel sizing, branch circuit wiring, fixture and device counts, low-voltage systems, and all associated labor hours, organized by floor and area, so your electrical subcontractor receives a clearly defined, bid-ready scope rather than a lump-sum allowance built on assumptions. 

Learn More
Remodeling and Renovation Estimating

Remodeling projects carry hidden complexities that new construction estimating doesn't encounter, selective demolition, unknown existing conditions, material matching, phased work schedules, and temporary protection requirements all affect cost significantly. Our team understands these challenges and builds renovation estimates that reflect the real scope of work, giving your remodeling clients a reliable number and protecting your margin from the unexpected variables renovation always introduces.

Learn More
Multi-Family Residential Project Estimating

 Scaling from a single unit to an entire residential complex requires a fundamentally different estimating structure. Our multi-family estimating accounts for repeated unit layouts by type, shared mechanical and electrical systems, site development costs, parking and amenity scope, and bulk material pricing, keeping large residential developments financially organized and giving developers and lenders the cost documentation they need to move forward confidently.

Learn More
Bid Preparation and Review

Winning residential bids are built on clean, well-organized estimates. We prepare complete bid packages formatted for general contractors, subcontractors, and owner submissions, with trade-organized cost breakdowns, scope inclusions and exclusions clearly documented, and presentation-ready formatting that builds owner confidence. Your numbers are accurate, your package is professional, and your submission is ready to go without additional formatting work on your end.

Learn More

Every residential estimate starts with a precise material takeoff. We calculate exact quantities for concrete, framing lumber, drywall, roofing, flooring, and all finishing materials directly from your architectural drawings, so your material costs are grounded in real measurements, not rough approximations.

Built on Trusted Platforms

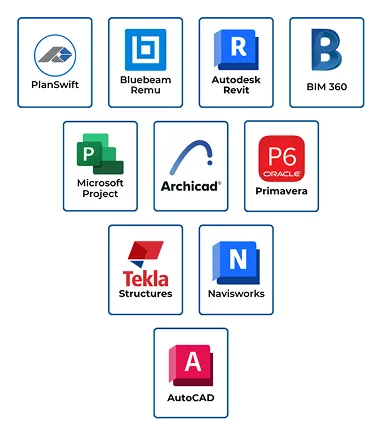
Tools We Use for Residential Estimating

  • PlanSwift
  • Bluebeam Revu
  • On-Screen Takeoff (OST)
  • RSMeans Cost Data
  • Microsoft Excel
  • STACK Estimating
  • Buildertrend
  • Home Builder Pro
  • Autodesk Revit
  • ProEst
Software tools
Across All Disciplines

Who We Estimate For

Learn More
Home Builders

We give home builders and GCs solid, line-item residential estimates before breaking ground, so you bid confidently, win more work, and build without mid-project budget surprises

Remodeling Contractors

We account for demolition, existing conditions, material matching, and phased scheduling, giving remodeling contractors tight, margin-protecting estimates that reflect the real complexity of every renovation scope.

Real Estate Developers

We deliver detailed residential cost intelligence that helps developers evaluate feasibility, secure construction financing, and move forward with budgets grounded in actual measured project scope data.

Design Professionals

We work alongside architects during design to provide real construction cost data, keeping design decisions aligned with client budgets before the project ever reaches the bid stage.

Trade Subcontractors

We break residential costs down at the trade level, like labor hours, material quantities, and equipment, so subcontractors submit sharp, submission-ready bids that are priced to win profitably.

Private Homeowners

We give homeowners independent residential cost estimates to validate builder proposals, understand true project costs, and negotiate contracts from an informed, financially protected position before signing anything.

We give home builders and GCs solid, line-item residential estimates before breaking ground, so you bid confidently, win more work, and build without mid-project budget surprises

Work Process

How Our Process Works

A simple, four-step process built to deliver accurate residential estimates within two to three days.

Get Started
  1. Submit Plans

    Upload your drawings and project documents.

    01
  2. Review Scope

    We analyze every detail of your project scope using industry-standard tools, ensuring nothing is missed

    02
  3. Cost Estimate

    We build a precise, itemized estimate covering all materials, labor, and trade-specific costs.

    03
  4. Bid-Ready Delivery

    Your completed estimate lands in your inbox.

    04
See How We Work

What Our Clients Say

Laura Bennett

We used Federal Estimating for a custom home project in Arizona, and the experience was excellent. The estimate was detailed, easy to understand, and helped us set a realistic construction budget before breaking ground. Their team was responsive and explained the cost breakdown clearly. Having accurate numbers early in the process gave us confidence moving forward with the project.

Jason Cooper

Federal Estimating provided a residential estimate for a multi-home development in North Carolina. The report was comprehensive and covered materials, labor, and major trade costs in a very organized format. Their turnaround time was fast, and the estimate aligned closely with our internal calculations. We appreciated the professionalism and attention to detail throughout the engagement.

Michelle Edwards

I hired Federal Estimating while planning a major home renovation and addition in Illinois. The estimate helped us understand the true scope of costs before we finalized our contractor bids. Their team answered questions quickly and provided a clear, well-structured report that was easy to review. The service saved us time and reduced uncertainty during the planning phase.

Customer's Help

Frequently Asked Questions

Contact Us

Residential estimating fees are based on project size, plan complexity, number of trades, and required turnaround. Standard single-family home estimates typically start at $250 to $500. Larger custom homes with complex architectural features and full MEP scoping range from $600 to $1,200. Multi-family residential estimates are priced based on unit count and unit type variety.