
Drywall and gypsum board are the same product, different names for the same material. The term "drywall" refers to the dry installation method (as opposed to wet plaster). "Gypsum board" describes the material composition (gypsum core with paper facing). Other common names for the same product include wallboard, plasterboard, and the brand name Sheetrock (a trademark of USG Corporation). All of these terms refer to the same prefabricated gypsum panel used for interior walls and ceilings.
What Is Drywall? Everything Builders Need to Know
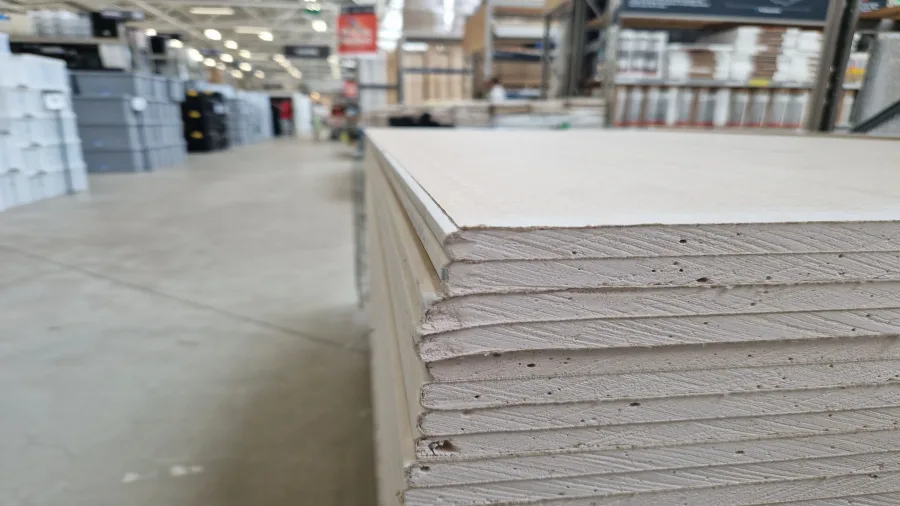
Drywall, also called gypsum board, wallboard, or sheetrock, is the single most widely used interior wall and ceiling material in modern construction. It is found in virtually every home, apartment, office, hospital, school, and commercial building built in the United States over the past 70 years.
According to the Gypsum Association, over 20 billion square feet of gypsum board are manufactured in North America each year, underscoring just how central drywall is to the construction industry. For homeowners, the right drywall choice affects fire safety, soundproofing, moisture resistance, and indoor air quality. For contractors and builders, drywall knowledge is equally important from a cost estimating perspective, as material type, thickness, finishing level, and waste factor all directly affect the total installed cost of a drywall scope.
This guide covers everything you need to know about drywall, what it is, what it is made of, the different types available, standard thicknesses, the installation process, drywall finishing levels, and the key benefits that have made it the dominant interior finishing material in American construction.
So, let’s get started.
Ready To Work With An Estimating Team You Can Actually Rely On?
What Is Drywall?
Drywall is a prefabricated panel used to create interior walls and ceilings in residential and commercial construction. It consists of a gypsum plaster core pressed between two layers of thick paper facing, one smooth (the face paper, which faces the room) and one rougher (the back paper, which faces the framing). The result is a lightweight, rigid panel that can be quickly cut to size, fastened to wall and ceiling framing, and finished to create a smooth, paintable surface.
Before drywall became the industry standard in the mid-20th century, interior walls were built using wet plaster applied over wood lath, a labor-intensive process that required skilled tradespeople and days of curing time. Drywall eliminated most of that complexity: panels can be hung, taped, and finished by a small crew in a fraction of the time, making it one of the most significant efficiency improvements in the history of building construction.
In the CSI MasterFormat classification system, the industry standard framework for organizing construction specifications, drywall (gypsum board) falls under Division 09 (Finishes), specifically Section 09 29 00 (Gypsum Board). This classification is important for construction estimators, contractors, and project managers who organize cost estimates by CSI division.
What Is Drywall Made Of?
Standard drywall panel consists of three primary components, each contributing specific performance properties to the finished panel:
|
Component |
Description |
Performance Contribution |
|---|---|---|
|
Gypsum Core |
Calcium sulfate dihydrate (CaSO4·2H2O) — a naturally occurring mineral mined from the earth or recovered as a byproduct of industrial processes such as coal-fired power generation (synthetic gypsum) |
Fire resistance: gypsum contains approximately 21% chemically bound water by weight. When exposed to fire, this water releases as steam, slowing heat transfer and inhibiting flame spread |
|
Face Paper |
Multi-ply recycled paper bonded to the front face of the gypsum core; provides a smooth, paint-ready surface and structural integrity to the panel |
Creates a consistent surface for joint compound, texture, and paint; contributes to panel rigidity and tensile strength |
|
Back Paper |
Heavier kraft paper bonded to the rear face of the panel; provides structural support and resistance to panel sagging during handling and installation |
Prevents the gypsum core from crumbling during storage, transport, and installation |
|
Additives |
Specialty drywall types incorporate additives into the gypsum core including glass fibers, vermiculite, silicone compounds, biocides, and perlite, depending on the intended application |
Additives enable enhanced performance properties: improved fire resistance (Type X, Type C), moisture resistance (green board, purple board), mold resistance, and sound attenuation |
All gypsum boards manufactured and sold in the United States must conform to ASTM C1396, the Standard Specification for Gypsum Board published by ASTM International. Fire-rated gypsum board assemblies are tested and listed by UL (Underwriters Laboratories) and must meet the requirements of ASTM C1396 and the applicable UL assembly design.
Types of Drywall: Which One Do You Need?
Selecting the correct drywall type for each application is one of the most important decisions in a construction project. Using the wrong type in a moisture-prone or fire-rated assembly can create serious safety and code compliance issues. Here is a complete overview of the most common drywall types and where each one is used:
|
Drywall Type |
Also Known As |
Key Feature |
Best Applications |
ASTM / UL Standard |
|---|---|---|---|---|
|
Standard Drywall |
Regular board, white board |
Basic gypsum core, paper facing |
Interior walls and ceilings in dry, conditioned spaces |
ASTM C1396 |
|
Moisture-Resistant Drywall |
Green board, MR board |
Water-resistant facing and treated core |
Bathrooms, laundry rooms, kitchens (behind tile) |
ASTM C1396 |
|
Mold-Resistant Drywall |
Purple board, DensArmor |
Fiberglass mat facing + biocide additives |
High-humidity areas, below-grade spaces, healthcare facilities |
ASTM C1396 |
|
Type X Fire-Resistant Drywall |
5/8" Type X |
Glass fiber additives in gypsum core; minimum 1-hr fire rating in tested assembly |
Garages, mechanical rooms, fire-rated wall and floor/ceiling assemblies |
ASTM C1396, UL fire-rated assemblies |
|
Type C Fire-Resistant Drywall |
Type C |
Enhanced glass fiber content; superior fire performance vs. Type X |
High-performance fire-rated assemblies requiring maximum protection |
ASTM C1396, UL assemblies |
|
Soundproof Drywall |
Acoustic board, QuietRock |
Dense core with viscoelastic polymers for sound damping |
Recording studios, home theaters, shared walls in apartments |
STC ratings vary by product and assembly |
|
Ultra-Light Drywall |
Lightweight board |
Reduced weight (up to 30% lighter than standard) |
Overhead ceiling installation, projects requiring reduced structural load |
ASTM C1396 |
|
Exterior Gypsum Board |
Dens-Glass Gold, exterior sheathing |
Fiberglass mat facing, fully moisture-resistant |
Exterior wall sheathing behind cladding systems (EIFS, stucco) |
ASTM C1177 |
|
Abuse-Resistant Drywall |
AR board, impact board |
Reinforced core and facing for impact resistance |
Corridors, stairwells, schools, healthcare, high-traffic commercial areas |
ASTM C1629 |
Standard Drywall Thicknesses and When to Use Each
Drywall is manufactured in four standard thicknesses, each suited to different structural conditions, framing spacings, and performance requirements. Choosing the correct thickness is important for both structural performance and cost estimating accuracy.
|
Thickness |
Common Uses |
Notes |
|---|---|---|
|
1/4 inch (6.4 mm) |
Curved walls, arched surfaces, double-layer applications over existing surfaces |
Too thin for standard framing, used for flexibility or overlay applications only |
|
3/8 inch (9.5 mm) |
Repair patches, double-layer systems, some residential ceilings with close framing |
Less common in new construction; mainly used in renovation and patch work |
|
1/2 inch (12.7 mm) |
Standard interior walls and ceilings in residential construction; most common thickness |
Industry standard for walls on 16" OC framing; the most widely used drywall thickness in the US |
|
5/8 inch (15.9 mm) |
Fire-rated assemblies (Type X), commercial ceilings, walls requiring enhanced rigidity and sound control |
Required by code for fire-rated assemblies; also preferred for commercial construction and ceilings with wider framing spans |
For construction estimating purposes, standard drywall panels are manufactured in 4-foot widths and lengths ranging from 8 to 16 feet. The most common panel size in residential construction is 4 x 8 feet (32 square feet per sheet). Commercial projects frequently use 4 x 12 or 4 x 16 panels to reduce the number of joints and speed up installation.
Key Benefits of Drywall for Homeowners and Builders
1. Cost-Effectiveness
Drywall is significantly less expensive to purchase and install than traditional plaster wall systems or solid wood paneling. Material costs for standard 1/2-inch drywall typically range from $12 to $18 per panel at retail, and installation labor runs $1.50 to $3.50 per square foot for a complete hang, tape, and finish scope, making it one of the most cost-efficient interior finishing systems available.
For construction estimating, drywall waste factors typically run 10 to 15 percent above the net wall and ceiling area, accounting for cuts around doors, windows, outlets, and corners. Accurate waste factor application is critical to producing a drywall estimate that does not result in material shortfalls or unnecessary over-ordering.
2. Fast Installation
An experienced drywall crew can hang, tape, and finish a standard residential room in one to two days, a fraction of the time required for traditional wet plaster systems, which require multiple coats and extended drying time between each application. Faster installation reduces labor costs, shortens project schedules, and allows follow-on trades (painting, flooring, trim) to begin work sooner.
3. Fire Resistance
Gypsum is inherently fire-resistant due to its high chemically bound water content, approximately 21 percent by weight. When exposed to fire, this water releases as steam, absorbing heat and slowing the spread of flames and hot gases through wall and ceiling assemblies. Type X drywall (5/8 inch), with its enhanced glass fiber core, is required by building code in fire-rated assemblies including garage-to-living-space separations, stairwell enclosures, and mechanical room walls. UL-listed fire-rated drywall assemblies can achieve fire ratings of one hour, two hours, or more.
4. Soundproofing Performance
Standard 1/2-inch drywall provides limited sound control with an STC (Sound Transmission Class) rating of approximately 33 to 37 in a single-layer application. Specialty acoustic drywall products such as QuietRock achieve STC ratings of 50 to 80+, depending on the assembly configuration. For residential applications, an STC rating of 50 or higher is generally considered effective for speech privacy between rooms. Adding mass, decoupling the assembly with resilient channels, and including sound-absorbing insulation in the wall cavity all improve STC performance when working with standard drywall.
5. Moisture and Mold Resistance
Moisture-resistant (green board) and mold-resistant (purple board, fiberglass mat) drywall types are designed specifically for high-humidity environments where standard drywall would degrade and support mold growth. In bathrooms, behind tile in wet areas, and in below-grade spaces, selecting the appropriate moisture-resistant drywall type is a code requirement in many jurisdictions and an essential component of long-term building durability.
6. Indoor Air Quality
Drywall manufactured to low-VOC (Volatile Organic Compound) standards contributes to healthier indoor air quality, an increasingly important consideration for residential projects, healthcare facilities, and schools. Smooth, hard drywall surfaces are also easy to clean and do not trap dust, allergens, or contaminants the way softer or textured materials can.
7. Versatility and Finishing Options
Drywall accepts virtually every interior finish, including paint, texture, wallpaper, tile, decorative panels, and wall art. The finishing level of the drywall surface (see Finishing Levels section below) determines how smooth the surface is and which finish applications are appropriate. A Level 5 finish, for example, produces a surface suitable for critical lighting applications and high-gloss paint without visible imperfections.
8. Sustainability
Gypsum is a recyclable material, manufacturing scrap, demolition waste, and recycled drywall can all be diverted from landfill and processed into new gypsum board or agricultural soil amendments. Many manufacturers produce drywall with significant percentages of synthetic gypsum (a byproduct of coal plant flue gas desulfurization), reducing dependence on mined natural gypsum. For projects pursuing LEED certification or other green building standards, specifying recycled-content or low-emission drywall products contributes to material credits and indoor air quality credits.
Drywall vs. Plaster: How Do They Compare?
|
Factor |
Drywall (Gypsum Board) |
Traditional Wet Plaster |
|---|---|---|
|
Installation Speed |
Fast — hang, tape, and finish in 1-3 days per room |
Slow — multiple coats with drying time between each; several days to weeks |
|
Labor Cost |
Lower — less skilled labor required for standard installation |
Higher — requires experienced plasterers; a shrinking skilled trade |
|
Material Cost |
Lower — $12 to $18 per 4x8 panel at retail |
Higher — materials plus lath backing system |
|
Surface Quality |
Good — Level 5 finish approaches plaster quality |
Excellent — hard, durable surface with a distinct aesthetic |
|
Repairability |
Easy — patches can be cut in and blended |
Difficult — matching plaster texture requires skill |
|
Sound Performance |
Moderate with standard board; high with acoustic assemblies |
Better inherent mass for sound control |
|
Fire Resistance |
Excellent with Type X or Type C rated board |
Good — plaster is also inherently fire resistant |
|
Availability of Skilled Labor |
Widely available across all US markets |
Limited — skilled plasterers are increasingly rare |
Drywall Installation Process
Professional drywall installation follows a consistent, structured process that produces a flat, smooth surface ready for paint or other finish applications. Here is an overview of each stage:
Step 1: Layout and Measurement
Before any panels are cut, the installer measures the wall and ceiling areas, identifies framing locations, marks utility rough-ins (electrical boxes, plumbing penetrations, HVAC registers), and plans the panel layout to minimize joints and reduce waste. Panels should be hung horizontally on walls where possible to reduce the total linear footage of butt joints, which are the most difficult joints to finish smoothly.
Step 2: Cutting
Drywall is cut by scoring the face paper with a utility knife and snapping the panel along the score line, then cutting through the back paper. Circular saws or oscillating tools are used for notches and penetrations. All cuts must be accurate — oversized cutouts around electrical boxes or other penetrations require additional patching and finishing work.
Step 3: Hanging
Panels are fastened to wall studs or ceiling joists using drywall screws (preferred) or ring-shank nails, following the fastener schedule specified for the assembly. For standard 1/2-inch wall panels on 16-inch OC framing, screws are typically placed 16 inches OC in the field and 8 inches OC at the edges. Ceiling panels require more frequent fastening and often require two installers or a drywall lift to position safely.
Step 4: Taping
After all panels are hung, the installer applies joint compound (mud) and drywall tape over every panel joint and inside corner. Paper tape is the standard for most joints; fiberglass mesh tape is commonly used for butt joints and patches. Metal or plastic corner bead is applied to all outside corners to produce a straight, durable edge that resists impact damage.
Step 5: Finishing Coats
After the tape coat dries, the finisher applies two to three additional coats of joint compound, feathering each coat wider than the last to produce a smooth, gradual transition between the panel surface and the joint. Each coat must dry completely before the next is applied. The final coat is sanded smooth with progressively finer abrasives.
Step 6: Priming and Inspection
Completed drywall is primed before painting to seal the joint compound and paper facing, ensure uniform paint absorption, and reveal any surface imperfections that require additional touch-up. A critical light inspection, using a low-angle light source raked across the surface, is performed before paint application to identify any ridges, depressions, or tool marks that would be visible in the finished room.
Drywall Finishing Levels: Level 0 Through Level 5
The Gypsum Association, the Association of the Wall and Ceiling Industry (AWCI), and the Painting and Decorating Contractors of America (PDCA) jointly define five standard levels of drywall finish, ranging from Level 0 (no finishing) to Level 5 (highest quality, skim coat applied). Specifying the correct finish level for each area of a project is essential for both quality expectations and accurate cost estimating.
|
Finish Level |
Description |
Typical Application |
|---|---|---|
|
Level 0 |
No taping, finishing, or accessories required |
Temporary construction partitions; areas subject to demolition |
|
Level 1 |
Tape embedded in joint compound at all joints and angles; tool marks acceptable |
Plenum spaces above finished ceilings; attics; areas not normally visible |
|
Level 2 |
Level 1 plus one coat of joint compound over all joints, angles, and fasteners; smooth |
Garages, warehouses, and areas receiving tile finish (tile hides joint appearance) |
|
Level 3 |
Level 2 plus one additional coat of joint compound; smooth and uniform |
Areas receiving heavy texture finishes or thick-nap roller paint applications |
|
Level 4 |
Level 3 plus one additional coat; all surfaces uniform; standard for most residential and commercial spaces |
Flat paint, light texture, and most standard interior finish applications |
|
Level 5 |
Level 4 plus a thin skim coat of joint compound over the entire surface; highest quality |
Critical lighting conditions, high-gloss paint, areas where the highest-quality appearance is required |
For drywall estimating purposes, the specified finish level directly affects labor cost. A Level 5 finish requires significantly more labor time and material than a Level 4 finish, a difference that must be reflected accurately in the project cost estimate.
What Goes Into an Accurate Drywall Cost Estimate?
For contractors and project owners, understanding the components of a drywall estimate is as important as understanding the material itself. A professional drywall estimate covers the following cost elements:
-
Material Quantities: Square footage of drywall panels required for walls and ceilings, calculated from floor plans and elevations. A waste factor of 10 to 15 percent is added to the net area to account for cuts around openings, edges, and corners.
-
Board Type and Thickness: Material costs vary significantly by type. Mold-resistant and acoustic drywall panels cost 30 to 100 percent more per square foot than standard board. Thickness affects both material and labor cost.
-
Fasteners and Accessories: Drywall screws, corner beads (metal and vinyl), control joint beads, and specialty trims are quantified and priced as part of a complete estimate.
-
Joint Compound and Tape: Quantities are calculated based on total linear footage of joints, corners, and fastener heads. Standard coverage rates for pre-mixed all-purpose compounds are approximately 300 to 400 square feet per 5-gallon bucket.
-
Labor: Drywall labor is typically broken into three components: hanging (fastening panels to framing), taping (embedding tape and applying joint compound), and finishing (final coats, sanding, and touch-up). Each component is priced separately based on area, finish level, and job complexity.
-
Finish Level Allowance: Higher finish levels (Level 4 and Level 5) require additional labor coats and sanding, this must be specified and priced explicitly to avoid scope disputes.
-
Specialty Assemblies: Fire-rated assemblies, acoustic assemblies, and moisture-resistant assemblies each carry premium material and labor costs that must be identified and priced separately.
Federal Estimating provides professional drywall estimating services for residential and commercial projects of all sizes. Our estimates include complete material quantity takeoff, waste factor calculations, fastener and accessory pricing, labor cost analysis by finish level, and specialty assembly pricing. Contact us at Federal Estimating for a free quote.
Conclusion
Drywall is the material that defines the interior environment of virtually every building in America. Its combination of low cost, fast installation, fire resistance, acoustic performance, moisture protection options, and finishing versatility has made it the undisputed standard for interior wall and ceiling construction, and for good reason.
For homeowners, understanding the different types of drywall, standard thicknesses, and finishing levels ensures that the right material is selected for every space in the home. For contractors and builders, that same knowledge is the foundation of accurate drywall estimating, which directly determines whether a project stays on budget and whether a bid is competitive enough to win.
At Federal Estimating, our drywall estimating team provides complete quantity takeoff, material pricing, labor cost analysis, and specialty assembly pricing for residential and commercial drywall scopes of every size. Whether you are bidding a single-family home or a multi-story commercial build, our certified estimators deliver fast, accurate drywall estimates you can count on.
Ready to get an accurate drywall estimate? Contact Federal Estimating today for a free consultation. Visit federalestimating.com, call us, or submit your project drawings for a fast quote; most estimates are delivered in 24 to 48 hours.
For standard interior walls in residential construction with 16-inch on-center stud framing, 1/2-inch drywall is the industry standard. For garage walls, mechanical room walls, or any wall required by code to have a fire rating, 5/8-inch Type X drywall is required. For curved walls or overlay applications, 1/4-inch drywall provides the flexibility needed to follow the curve. Always verify the required thickness and type with the project specifications and local building code before ordering materials.
Moisture-resistant drywall (green board) has a treated paper facing that resists surface moisture but is not fully waterproof, it should not be used in areas of direct or continuous water contact. Mold-resistant drywall (purple board, fiberglass mat board) goes further, using a fiberglass mat facing and biocide additives that resist both moisture penetration and mold growth. For most bathroom walls behind tile, mold-resistant drywall is the preferred choice. For areas with potential standing water or high condensation, cement board is the appropriate substrate rather than any gypsum-based product.
The drywall waste factor accounts for material that is cut off and cannot be reused during installation, cuts around doors, windows, electrical boxes, corners, and irregular room shapes. Industry standard waste factors for drywall run 10 to 15 percent above the net wall and ceiling area, depending on room complexity. A simple rectangular room with few openings may waste only 8 to 10 percent, while a complex room with many windows, doors, angles, and built-in features may waste 15 percent or more. Professional drywall estimating applies waste factors room by room or zone by zone for maximum accuracy.
A Level 5 drywall finish is the highest quality finish level defined by the Gypsum Association, AWCI, and PDCA joint standard. It involves applying a thin skim coat of joint compound over the entire drywall surface after the standard finishing coats are complete, producing a uniformly smooth surface with no visible board joints, tool marks, or texture variation. A Level 5 finish is required or specified whenever the wall surface will receive high-gloss or semi-gloss paint, when the space is subject to critical (low-angle) lighting that would reveal surface imperfections, or when the design specifies the highest achievable interior finish quality. It is commonly specified in high-end residential projects, executive offices, galleries, and showrooms.
Installation time depends on the project size, room complexity, crew size, and specified finish level. For a standard 2,000-square-foot residential home, a two-person drywall crew typically completes hanging in one to two days. Taping and finishing take an additional three to five days, including drying time between coats. Total time from panel delivery to sanding completion is typically one to two weeks for a standard residential project. Commercial projects with higher finish specifications, specialty assemblies, or large areas may require longer installation periods.
What Our Clients Say
Olivia

Federal Estimating saved us on a tight commercial bid. The numbers were accurate, the turnaround was fast, and the format was ready to submit. We won the job.

Marcus
We've used a lot of estimating services over the years. Federal Estimating is the only one that consistently delivers on time without sacrificing accuracy. Highly recommended.
Sarah
Daniel and the team understood exactly what we needed. The estimate was detailed, clean, and our client was impressed. We'll be coming back for every project.