USA Day Sale — Save up to 50% on all estimates!

Ends in --Days : --Hrs : --Min : --Sec

2D and 3D Drafting Services for Construction Projects

Most construction teams lose production time when drafting capacity runs short. Incomplete drawing sets generate RFIs, delay permits, and push timelines back. Our 2D and 3D drafting services give architects, engineers, and contractors accurate, code-compliant documentation across every project phase without expanding your permanent in-house team.

2D and 3D Drafting Services
Precision Documentation From Day One

Why Drafting Quality Determines Whether Your Project Moves Forward Smoothly

Learn More
Drawing Gaps Create Expensive On-Site Problems

Incomplete drawings generate a predictable chain of expensive on-site problems. RFIs pile up when trades cannot find answers in documents. Subcontractors make assumptions when dimensions are missing. Inspectors flag non-compliance when code references are absent. Drawing sets produced to AIA construction documentation standards eliminate all three outcomes before your crew mobilizes on any project.

2D and 3D Must Stay Coordinated

Firms that maintain 2D drawings separately from 3D models end up with documentation that diverges from the model geometry over time. Contractors who reference drawings that no longer match the current model encounter costly on-site coordination failures. We extract 2D drawings directly from 3D models, so both deliverables always represent the same design intent.

Jurisdiction Standards Affect Every Permit Drawing

Every building department has specific formatting requirements, standard notes, and sheet organization standards drawings must comply with before a permit application is accepted. We align every drawing set with your local AHJ requirements, AIA CAD Layer Guidelines, and applicable building codes so permit submissions move through review without unnecessary correction notices or costly resubmissions.

Incomplete drawings generate a predictable chain of expensive on-site problems. RFIs pile up when trades cannot find answers in documents. Subcontractors make assumptions when dimensions are missing. Inspectors flag non-compliance when code references are absent. Drawing sets produced to AIA construction documentation standards eliminate all three outcomes before your crew mobilizes on any project.

Full-Scope Drafting Coverage

What's Included in Our Drafting and Modeling

Architectural 2D CAD Drafting

We produce complete 2D architectural drawing sets in AutoCAD covering floor plans, reflected ceiling plans, elevations, sections, wall details, door and window schedules, and detail sheets. Every drawing is produced to AIA CAD Layer Guidelines with consistent line weights, annotation, and title block formatting matching your firm standards or local permit submission requirements throughout every phase.
Learn More
Revit BIM Modeling Services

We build Revit models at the LOD appropriate to your project phase from schematic design through construction documents. Models are structured for multi-discipline coordination, quantity extraction, and facility management. Every model is delivered in a format your structural, MEP, and civil consultants can access and use without compatibility issues or rebuild time required.

Learn More
Sketch and PDF Conversion

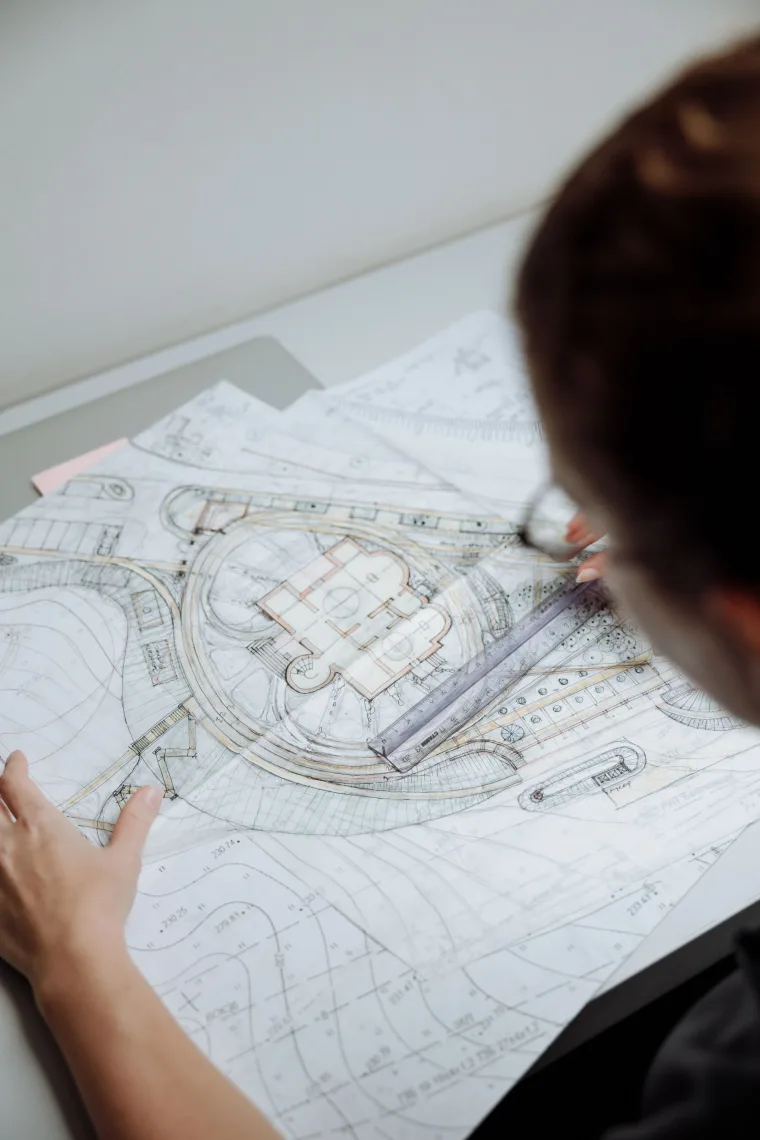
We convert hand-drawn sketches, scanned paper drawings, and PDF plans into clean, editable CAD files in DWG or DXF format. Every conversion preserves original dimensions and design intent while applying your preferred layer structure, line types, and annotation standards. Files are delivered ready for immediate editing, coordination, and permit submission without additional cleanup work required.

Learn More
As-Built Drawing Documentation

As-built drawings document what was actually constructed rather than what was originally designed, capturing field changes, revised dimensions, and updated system routing. We produce as-built documentation from contractor redline markups, field measurements, and photographic records, delivering accurate record drawings in AutoCAD or Revit formatted for long-term archive, facility management, and future renovation reference.

Learn More
Permit Drawing Set Preparation

Permit drawing sets must satisfy local building department formatting requirements, current energy code documentation standards, ADA accessibility detailing, and the sheet organization standards specific to your jurisdiction. We prepare complete permit-ready drawing packages aligned with your AHJ's submittal requirements so plan check moves forward without correction cycles that delay your construction start date.

Learn More
Structural and MEP Drafting

Structural drafting translates engineer-stamped calculations into construction-ready drawings field crews and inspectors can follow without guesswork or interpretation. MEP drafting produces mechanical, electrical, and plumbing sets fully coordinated against architectural and structural drawings before submission. We handle all disciplines in-house so your full construction document set is cross-referenced and coordinated before final delivery.

Learn More

We produce complete 2D architectural drawing sets in AutoCAD covering floor plans, reflected ceiling plans, elevations, sections, wall details, door and window schedules, and detail sheets. Every drawing is produced to AIA CAD Layer Guidelines with consistent line weights, annotation, and title block formatting matching your firm standards or local permit submission requirements throughout every phase.

Industry-standard Tools

Tools We Use for CAD Drafting

  • AutoCAD
  • Autodesk Revit
  • AutoCAD MEP
  • AutoCAD Civil 3D
  • MicroStation
  • Autodesk BIM 360
  • SketchUp
  • Bluebeam Revu
  • Navisworks
  • Trimble FieldLink
Software tools
Every Project Type and Design Discipline

Who We Serve

Our 2D and 3D drafting services support every professional who needs accurate, permit-ready construction documentation delivered on schedule.

Learn More
Architecture Firms

We function as a production extension of your design team, drafting floor plans, sections, elevations, and CD packages to your firm's exact standards and templates.

Real Estate Developers

We give developers accurate existing condition drawings, renovation documentation, and preliminary design drawings to move projects from concept through permit without maintaining in-house drafting resources.

General Contractors

We help GCs resolve drawing gaps blocking construction progress, step in quickly with CAD capacity, and keep closeout documentation complete and current throughout the project.

Engineering Firms

We support structural and MEP engineering firms with drafting production that translates engineering calculations into complete, permit-ready drawing sets across all construction phases and disciplines.

Interior Designers

We produce space planning drawings, furniture layouts, finish schedules, and tenant improvement documentation in your preferred CAD format, ready for permit submission and contractor bidding.

We function as a production extension of your design team, drafting floor plans, sections, elevations, and CD packages to your firm's exact standards and templates.

From Source Files to Permit-Ready Drawings

How Our Process Works

A four-step workflow delivering accurate, permit-ready 2D and 3D drawings on your project schedule.

Get Started
  1. Submit Plans

    Upload your drawings and project documents.

    01
  2. Review Scope

    We analyze every detail of your project scope using industry-standard tools, ensuring nothing is missed

    02
  3. Cost Estimate

    We build a precise, itemized estimate covering all materials, labor, and trade-specific costs.

    03
  4. Bid-Ready Delivery

    Your completed estimate lands in your inbox.

    04
See How We Work

What Our Customers Say

Olivia Stewart

Federal Estimating delivered outstanding 2D and 3D drafting support for our commercial development project. The drawings were precise, visually clear, and fully coordinated with our design requirements. The 3D models made it much easier for our team and clients to understand the project layout before construction began. Their ability to accommodate revisions quickly kept our design process moving efficiently.

Benjamin Clarke

Our architectural firm outsourced drafting work for a large residential community, and Federal Estimating exceeded expectations. Their team produced high-quality 2D plans and detailed 3D models that accurately reflected the design intent. The deliverables were submitted within the agreed timeline, and the level of technical accuracy was excellent. Their drafting expertise proved to be a valuable extension of our in-house team.

Victoria Hughes

We engaged Federal Estimating for 2D and 3D drafting services on an industrial facility expansion. The visual models provided exceptional insight into spatial coordination and allowed us to identify design concerns early in the planning stage. Their team demonstrated strong technical knowledge, maintained clear communication, and consistently met project milestones. The overall experience was efficient and highly productive.

Customer's Help

Frequently Asked Questions

Contact Us

2D CAD drafting produces flat technical drawings, floor plans, elevations, sections, and detail sheets in AutoCAD or a similar platform. These drawings communicate dimensions, materials, and construction details in plan view. 3D modeling builds a three-dimensional digital representation of the building in Revit or BIM software, from which 2D drawing sheets can be extracted automatically. Both serve different purposes and different audiences. 2D drawings are required for permit submission and contractor use. 3D models support coordination, visualization, quantity extraction, and facility management.