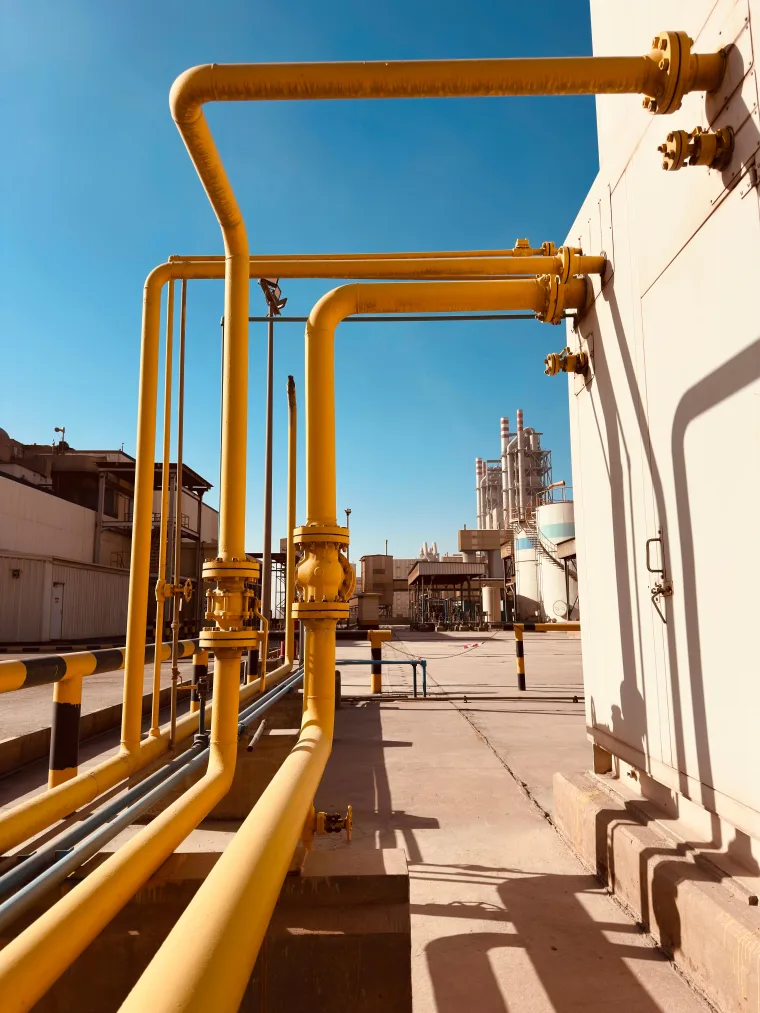
Carbon steel pipe in Schedule 40 and the same pipe in Schedule 80 share the same nominal diameter but carry completely different wall thicknesses, material weights, and per-foot costs. Applying a single pipe unit cost across dissimilar schedules produces a number that misrepresents your true material cost on every system. Pressure class selection on flanges multiplies cost further as service pressure increases above 150 pounds.
Piping Estimating Services From Building Systems to Process Piping
Piping estimates fail when estimators apply building system pricing to industrial process piping or ignore the ASME code that governs every material specification, weld procedure, and pressure test requirement on your project. Our piping estimating services give contractors and engineers precise, code-compliant cost data built directly from your P&IDs, isometrics, and mechanical drawings.
Why Piping Estimates Without Code Awareness Produce Inaccurate Numbers
What's Included in Our Piping Estimating Services
Tools We Use for Piping Estimating
- FastPIPE
- PlanSwift
- Bluebeam Revu
- Trimble AutoBid Mechanical
- RSMeans Mechanical Cost Data
- AVEVA Everything3D
- Autodesk Plant 3D
- On-Screen Takeoff (OST)
- Microsoft Excel
- STACK Estimating
Who We Serve
Our piping estimating services aim to deliver to every contractor and owner who needs code-accurate, material-complete piping cost data before bidding begins.
Learn MoreHow to Get Started With Us
Here's how we deliver code-accurate piping estimates on your bid and procurement schedule.
-
01
Submit Documents
Upload P&IDs and drawings.
-
02
Review Systems
Confirm pipe specs and codes.
-
03
Measure Quantities
Takeoff every pipe system.
-
04
Deliver Estimate
Receive complete piping package.
What Our Clients Say
Frequently Asked Questions
Piping estimating fees are based on project type, system complexity, number of pipe systems, and required turnaround. Commercial HVAC piping estimates for mid-sized buildings typically start at $400 to $900. Full industrial process piping takeoffs from P&IDs and isometrics on mid-sized facilities range from $1,200 to $4,000 depending on line count and fluid service complexity. Power plant and high-pressure specialty piping estimates are quoted individually after reviewing your P&ID package. We provide a fixed price before any work begins.
ASME B31.1 governs power piping, high-pressure steam, feedwater, and condensate systems at power generation and industrial boiler facilities, with some of the most stringent material, weld, and inspection requirements in the B31 code family. ASME B31.3 governs process piping, chemical, petroleum, pharmaceutical, and industrial process systems, categorized by fluid service type with inspection requirements scaled to service hazard level. ASME B31.9 governs building services piping, HVAC, domestic hot and cold water, and low-pressure steam systems in commercial buildings, with requirements appropriate to lower-pressure building service conditions. Each code carries different material specifications, allowable stress values, weld procedures, and pressure testing requirements that directly determine what a piping estimate must include on your project.
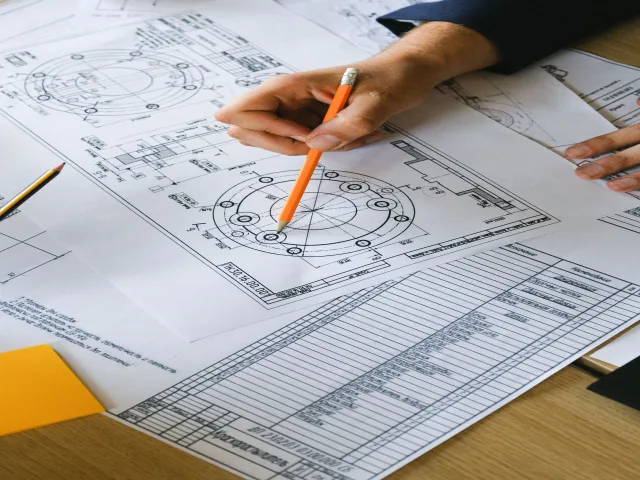
A piping and instrumentation diagram is a schematic drawing that shows every pipe segment in an industrial system by line number, every valve by type and tag number, every instrument connection by loop, every specialty fitting by type, and every process equipment nozzle connection, along with the fluid service, operating temperature, and operating pressure for each line. P&IDs are the primary source document for industrial process piping estimates because they contain the line-by-line scope information that mechanical floor plans simply do not provide for complex industrial systems. An industrial piping estimate built without P&IDs consistently misses valves, instrumentation connections, specialty fittings, and service-specific material upgrades that determine true project cost.
A complete pipe material takeoff includes pipe by nominal diameter, wall schedule or thickness, material specification, and linear footage by system; fittings by type, elbows, tees, reducers, caps, diameter, wall schedule, and quantity; flanges by pressure class, facing type, and material; gaskets by flange class, material, and quantity; bolts by diameter, length, grade, and quantity; valves by type, gate, globe, check, ball, butterfly, control size, pressure class, and end connection; specialty items by tag number from your P&ID; pipe supports and hangers by type and load category; and insulation by pipe service, diameter, and insulation system specification, all organized by system or line number for direct procurement and subcontractor use.
Yes. Isometric drawings show three-dimensional pipe routing in a two-dimensional format, representing every pipe segment, fitting, valve, flange, support, and specialty item on a spool-by-spool basis for fabrication and field installation. For industrial process piping, isometric drawings are the most precise source document for quantity takeoffs because they show every line segment length, every elbow with its angle and radius, and every connection point with its exact configuration. We extract material quantities from your isometrics line by line, producing a takeoff that matches what your pipe fabrication shop and field installation crew will actually install on the project.