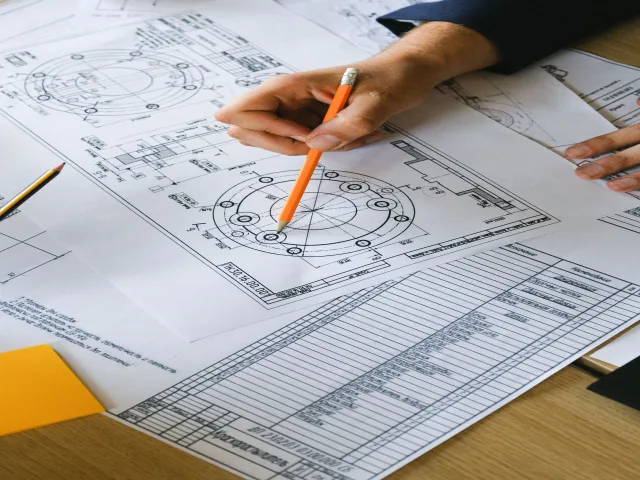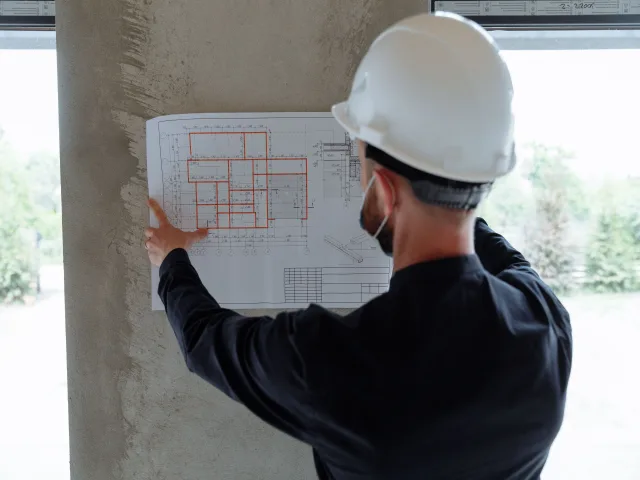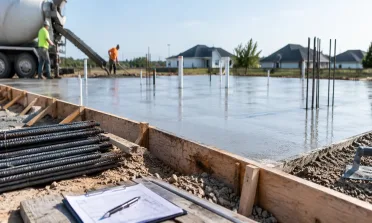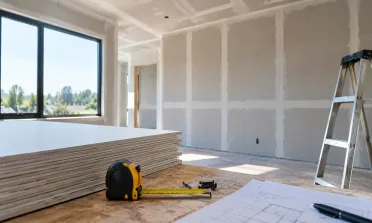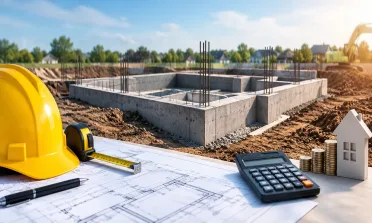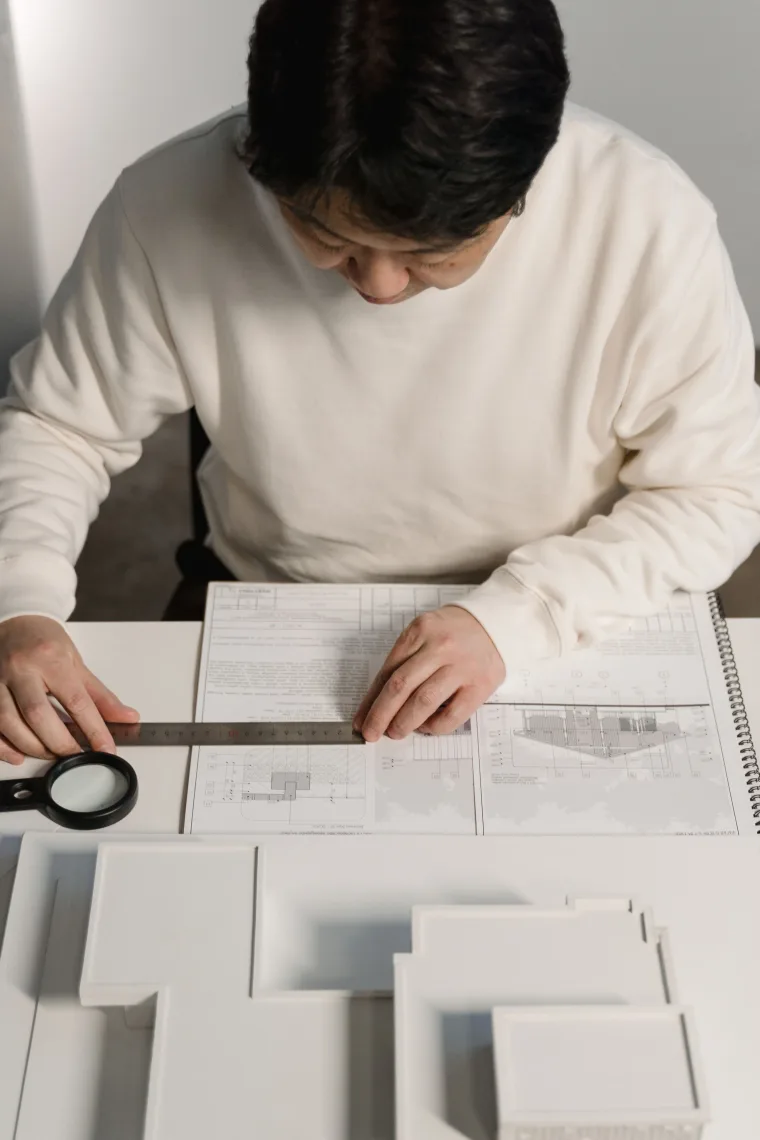
A drawing set with missing details, unresolved discipline conflicts, or outdated revisions creates real on-site consequences: RFIs pile up, subcontractors make costly assumptions, inspectors flag non-compliance, and change orders eat margin. Our drafting team produces documentation covering every detail required for permit submission, contractor bidding, and field execution, so drawings do their job before anyone picks up a tool.
Architectural Drafting Services That Keep Projects Moving Forward
Construction doesn't stall because of bad ideas, it stalls because of unclear drawings. Missing dimensions, coordination gaps, and outdated revisions leave every trade on-site guessing. Our architectural drafting services deliver clean, complete, construction-ready documentation that contractors, inspectors, and consultants can actually work from without second-guessing anything.
Drafting Errors Don't Get Fixed in the Field
What's Included in Our Architectural Drafting Services
Tools We Use for Architectural Drafting
- AutoCAD
- Autodesk Revit
- AutoCAD MEP
- Navisworks
- AutoCAD Civil 3D
- Autodesk BIM 360
- MicroStation
- SketchUp
- Bluebeam Revu
- Trimble FieldLink
Who We Serve
Whether you're a design firm, contractor, or construction team, we make sure your drawings are accurate, complete, and production-ready before work begins.
Learn MoreHow Our Process Works
A structured drafting workflow keeps your documentation accurate, revisions controlled, and delivery on time.
-
01
Submit Plans
Upload your drawings and project documents.
-
02
Review Scope
We analyze every detail of your project scope using industry-standard tools, ensuring nothing is missed
-
03
Cost Estimate
We build a precise, itemized estimate covering all materials, labor, and trade-specific costs.
-
04
Bid-Ready Delivery
Your completed estimate lands in your inbox.
What Our Customers Say
Frequently Asked Questions
We handle drafting across all major construction disciplines: architectural, structural, MEP, and civil. Project types include new construction, renovation, and tenant improvement, permit documentation, as-built drawing production, shop drawing preparation, and BIM coordination packages. Whether your project is a single-family residence, a multi-story commercial building, or an industrial facility, we have the technical capacity and discipline expertise to handle drawing production at every level of complexity.
Drafting is priced based on project scope, drawing count, discipline complexity, and turnaround requirements. Small residential projects and single-sheet drafting tasks are quoted at a flat rate. Larger commercial drawing sets and ongoing production partnerships are typically structured on an hourly or monthly retainer basis. We review your project materials before providing a quote so pricing reflects the actual scope, not a broad estimate built on assumptions that change once production begins.
Yes. We work natively in both AutoCAD and Autodesk Revit, matching the platform to your project requirements and existing workflow. If you have AutoCAD files that need migration to Revit, we handle that conversion as well. For projects where multiple consultants are working across different platforms, we manage file exchange and coordination to ensure full compatibility across your project team, so that no platform mismatch problems land back on your desk mid-project.
Absolutely. Before production begins, we align on your layer naming conventions, line weight standards, title block templates, sheet numbering system, and any firm-specific drafting protocols. Our goal is to produce drawings completely consistent with your in-house standards, so the output integrates seamlessly into your project documentation without additional formatting or cleanup work on your end after delivery. Your standards are our standards from the first sheet to the last.
Revisions are a normal part of every drafting engagement. We use a structured revision control process, and each revision is issued with a clear revision number, date, and revision cloud notation on the affected sheets. You submit redline markups or written comments, and we turn revisions around on an agreed schedule. For ongoing projects with frequent design changes, we establish a standing revision workflow that keeps your drawing set current throughout the entire project lifecycle without disruption.