USA Day Sale — Save up to 50% on all estimates!

Ends in --Days : --Hrs : --Min : --Sec

Interior and Exterior Finishes Estimating Services Done Right

Interior and exterior finishes represent 25 to 35 percent of total construction cost, yet they are consistently the last scope to receive rigorous estimating attention. Our interior and exterior finishes estimating services provide contractors with complete, finish-schedule-accurate cost data covering every surface, system, and material from foundation to facade.

Interior and Exterior Finishes Estimating Services
Why it Matters

Why Finishes Estimates Built Without a Finish Schedule Are Always Wrong

Learn More
The Finish Schedule Drives Every Material Quantity

Your floor plan shows where finishes go. Your finish schedule defines what they are, material specifications, product selection, surface preparation requirements, and application standards by room and surface type. An interior finishes estimate built from floor plans without reading the finish schedule consistently prices the wrong material in the wrong location at the wrong cost before a single surface is prepared or measured.

Exterior Cladding Systems Have Multiple Layers

Exterior cladding is never a single material; it is a weather-resistive barrier, drainage plane, continuous insulation layer where specified, substrate board, and cladding material assembled in a specific sequence that each layer's cost must account for individually. Estimating only the visible cladding surface without pricing the WRB, substrate, and transition flashing at every opening perimeter produces a number that falls short of true installed cost.

Interior and Exterior Finishes Must Be Coordinated

Interior and exterior finishes intersect at every window, door, and penetration, where exterior cladding transitions to interior window trim, where exterior paint meets interior baseboard, and where exterior waterproofing meets interior flooring at grade-level openings. Estimating interior and exterior finishes separately, without reviewing their transition conditions at every opening, produces scope gaps that generate change orders and material shortfalls your finish subcontractors will not own.

Your floor plan shows where finishes go. Your finish schedule defines what they are, material specifications, product selection, surface preparation requirements, and application standards by room and surface type. An interior finishes estimate built from floor plans without reading the finish schedule consistently prices the wrong material in the wrong location at the wrong cost before a single surface is prepared or measured.

Complete Estimation Coverage

What's Included in Our Finishes Estimating Services

Interior Finishes Estimating

Interior finishes estimates cover every surface from floor to ceiling, flooring by material and room, wall finishes by substrate and coating system, ceiling systems by configuration and finish level, millwork and trim by profile and linear footage, door and window casing by opening count, base molding by room perimeter, and all specialty finish applications identified in your finish schedule by space type and specification.
Learn More
Exterior Finishes Estimating

Exterior finishes estimates cover every building envelope surface, cladding area by material type and elevation, weather-resistive barrier by square footage, continuous insulation by thickness and area, substrate board by surface, trim and fascia by linear footage, soffit by area, exterior paint or coating by surface type and coat count, sealant quantities at every penetration and transition, and flashing linear footage at windows, doors, and roof-to-wall junctions.

Learn More
Stucco and EIFS Estimating

Stucco and EIFS assemblies require separate pricing for each component layer: lath and scratch coat for traditional three-coat stucco, or EPS insulation board, base coat, reinforcing mesh, and finish coat for EIFS, because each layer carries distinct material cost and labor productivity rates. We estimate stucco and EIFS from your architectural drawings and specifications, calculating each assembly layer by area, transition condition by linear footage, and expansion joint by location.

Learn More
Siding and Cladding Estimating

Siding and cladding estimates require net wall area by elevation after deducting all openings, waste factors by material and installation pattern, starter course and trim linear footage by condition, corner and transition accessory counts, fastener quantities by material and spacing, and WRB area separately from cladding area. We estimate fiber cement, vinyl, metal panel, composite, and wood siding systems from your architectural elevations and cladding specification, organizing quantities by material and building elevation.

Learn More
Ceiling Systems Estimating

Suspended acoustic ceiling estimates require grid area by tile size and module; main runner and cross-tee linear footage by grid layout; perimeter trim by room lineal footage; hanger wire counts by grid intersection; and light fixture and diffuser cutout counts. Specialty ceiling systems including wood slat ceilings, metal panel ceilings, plaster barrel vaults, and stretched fabric systems each carry distinct material costs and installation labor rates we estimate from your reflected ceiling plans.

Learn More
Commercial Finishes Estimating

Commercial finishes estimating spans multiple interior finish systems and exterior envelope materials within a single building, all of which require simultaneous coordination across your finish schedule, architectural elevations, and reflected ceiling plans. We estimate commercial finishes from your complete architectural drawing set, producing a trade-by-trade cost breakdown organized by floor level and building zone, so every finish contractor receives a specification-accurate, immediately usable scope document covering their entire portion of the project.

Learn More

Interior finishes estimates cover every surface from floor to ceiling, flooring by material and room, wall finishes by substrate and coating system, ceiling systems by configuration and finish level, millwork and trim by profile and linear footage, door and window casing by opening count, base molding by room perimeter, and all specialty finish applications identified in your finish schedule by space type and specification.

Industry-standard Tools

Tools We Use for Finishes Estimating

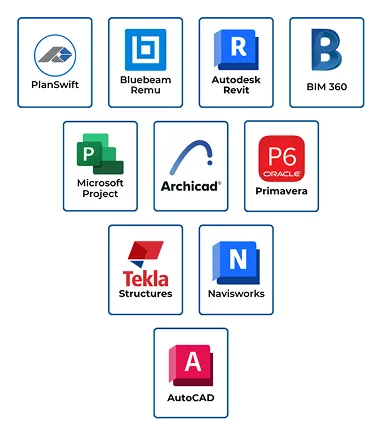
  • PlanSwift
  • Bluebeam Revu
  • On-Screen Takeoff (OST)
  • RSMeans Finishes Cost Data
  • Microsoft Excel
  • STACK Estimating
  • ScopeTakeoff
  • Autodesk Revit
  • Sage Estimating
  • Xactimate
Software tools
Every Finishes Trade and Project Type

Who We Estimate Finishes For

Our finishes estimating services support every contractor and owner who needs finish-schedule-accurate interior and exterior cost data before bidding begins.

Learn More
Finish Contractors

We give finish subcontractors complete, specification-accurate estimates, built from finish schedules and architectural drawings so every interior and exterior bid is fully scoped and ready for submission.

General Contractors

We give GCs complete interior and exterior finishes, cost packages covering every trade and surface, so finishes subcontractor buyout starts with specification-accurate quantities organized by floor and zone.

Home Builders

We estimate residential interior and exterior finishes room by room and elevation by elevation, giving home builders complete material lists and costs before construction begins on any project.

Real Estate Developers

We give commercial and residential developers accurate finishes cost data, covering every interior and exterior system to anchor development budgets before finish specifications are finalized or contracts are executed.  

Interior Designers

We translate interior finish specifications into complete material and labor estimates, giving designers accurate cost feedback before client budget commitments are made or finish selections are finalized for procurement.

We give finish subcontractors complete, specification-accurate estimates, built from finish schedules and architectural drawings so every interior and exterior bid is fully scoped and ready for submission.

Work Process

How Our Process Works

A four-step process delivering finish-schedule-accurate interior and exterior estimates on your bid schedule.

Get Started
  1. Submit Drawings

    Upload plans and finish schedule.

    01
  2. Review Finishes

    Confirm every finish specification.

    02
  3. Measure Quantities

    Takeoff every finish surface.

    03
  4. Deliver Estimate

    Receive complete finishes package.

    04
See How We Work

What Our Customers Say

Hannah Cooper

Federal Estimating prepared an interior and exterior finishes estimate for our boutique hotel renovation, and the report was exceptionally detailed. It covered wall finishes, ceilings, flooring transitions, exterior cladding, trim, and decorative elements with impressive accuracy. Their estimate helped us budget each finish package confidently and kept our bid competitive.

Adam Fletcher

We hired Federal Estimating for finishes estimating on a mixed-use development, and their team delivered a comprehensive quantity takeoff that exceeded our expectations. The breakdown was easy to review and clearly separated interior and exterior finish materials by scope. Their attention to detail simplified our procurement planning and reduced the time spent reviewing project drawings.

Nicole Ramsey

Our general contracting firm used Federal Estimating for interior and exterior finishes estimating on a university expansion project. Their report accurately quantified painting, wall coverings, flooring finishes, façade materials, and architectural trim, giving us confidence in our final pricing. The estimate was delivered on time, and the team was highly responsive throughout the process.

Customer's Help

Frequently Asked Questions

Contact Us

Finishes estimating fees are based on project size, number of finish types, specification complexity, and required turnaround. Residential finishes estimates for single-family homes covering interior and exterior scopes typically start at $200 to $450. Commercial finishes packages covering multiple interior systems and exterior cladding assemblies on mid-sized projects range from $600 to $2,000. Large institutional, hospitality, and mixed-use projects with complex finish schedules are quoted individually after reviewing your architectural drawing set. We provide a fixed price before any work begins.