24 Hours Turnaround
Get accurate roofing takeoffs and cost estimates delivered within 24 hours, based on roof size, pitch, and drawing complexity.
Roofing bids go wrong when estimators measure area but ignore system complexity. Membrane type, insulation R-value, tapered fill, edge metal, penetration flashing, and warranty requirements all significantly affect your true roofing cost. Our reliable roofing estimating services deliver complete, system-specific numbers your roofing contractor can bid and procure immediately.
24 Hours Turnaround
Get accurate roofing takeoffs and cost estimates delivered within 24 hours, based on roof size, pitch, and drawing complexity.

All Roofing Systems Covered
We estimate shingles, TPO, EPDM, metal, built-up, and modified bitumen roofs, including flashing, insulation, penetrations, and tear-off scope.

Squares and Material Takeoffs
Receive precise quantities for roofing squares, underlayment, fasteners, flashing, and related accessories.

A roofing estimate that misses tapered insulation quantities, underestimates penetration flashing counts, or applies the wrong membrane system specification doesn't reveal itself at bid review; it surfaces after material is ordered, crews are on the roof, and your purchase order is locked in. Scope errors at that stage cost more to correct than any investment in estimating would have.
TPO single-ply, EPDM, modified bitumen, built-up roofing, spray polyurethane foam, standing seam metal, and steep-slope shingle systems all carry completely different material costs, labor productivity rates, and accessory requirements. An estimate that applies a blended square cost across dissimilar roofing systems produces a number that misrepresents every system.
Edge metal, coping, roof drains, overflow scuppers, expansion joints, pipe penetration flashings, curb flashings, rooftop equipment pads, and walkway protection systems are the roofing components that most estimates carry as allowances, and those allowances consistently fall short. We count every accessory and detail condition from your architectural roof plan and specifications, so your roofing budget reflects actual scope complexity.
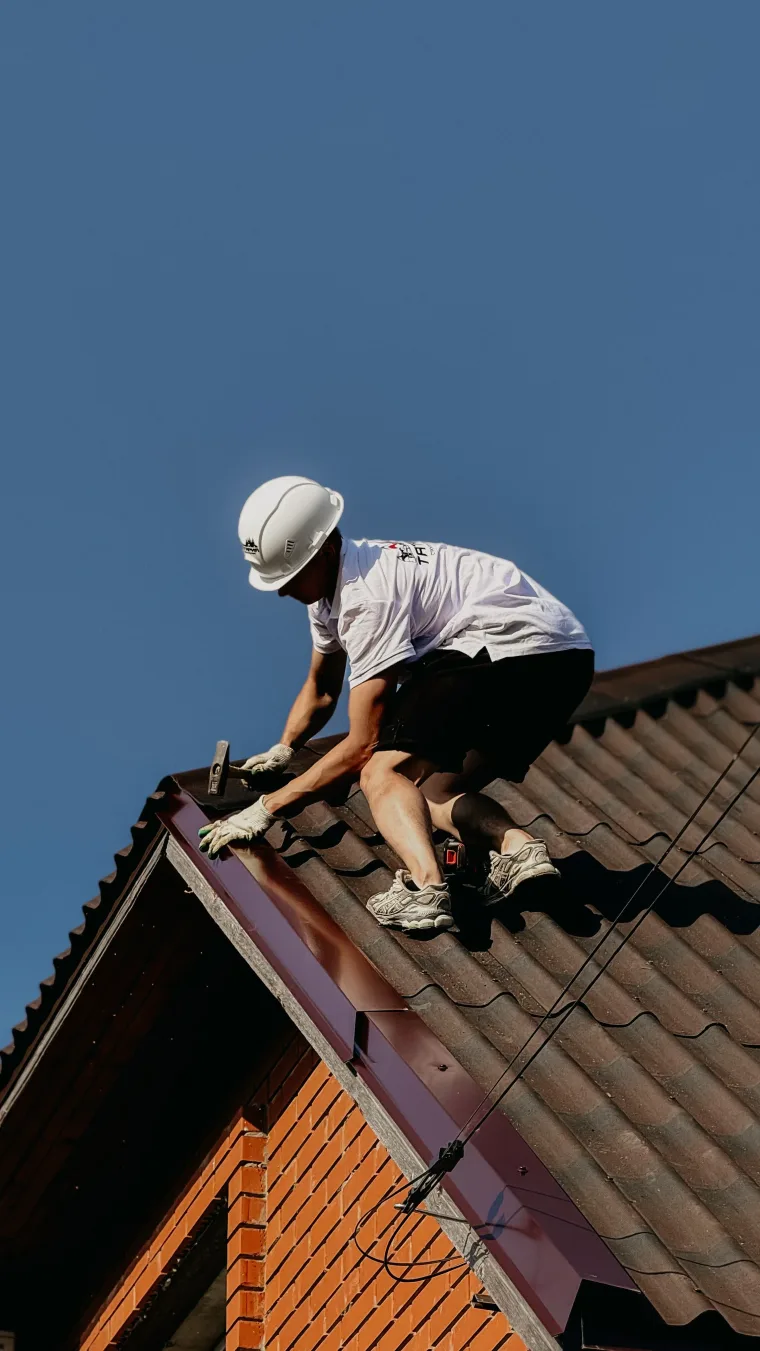
Roofing bids leave no room for error. We deliver accurate and reliable roofing takeoff services so contractors and owners can bid confidently before a single shingle goes up.
Learn MoreWe give roofing contractors complete, system-specific estimates built from your actual drawings and specs, so every bid is accurately scoped and immediately ready for submission.
We give GCs complete roofing cost packages covering every system, accessory scope, and restoration condition, so the roofing subcontractor buyout starts with quantities that hold through job completion.
We help property managers budget roofing replacement, restoration, and repair projects accurately, giving facility teams reliable cost data before contractor proposals are solicited or capital budgets are committed.
We give commercial and residential developers accurate roofing system cost data anchored in measured quantities, supporting development budgets and lender submissions before design is finalized or contracts executed.
We help architects give clients accurate roofing system cost feedback at every design phase, keeping roof assembly selections aligned with project budgets before specifications are locked in permanently.
A focused four-step process delivering complete, system-accurate roofing estimation services on your bid schedule.
Upload your drawings and project documents.
We analyze every detail of your project scope using industry-standard tools, ensuring nothing is missed
We build a precise, itemized estimate covering all materials, labor, and trade-specific costs.
Your completed estimate lands in your inbox.
From residential roof replacements to large commercial roofing projects, our estimators deliver accurate material quantities and detailed cost estimates tailored to your project and local market conditions. Wherever you’re bidding in the U.S., we help you prepare competitive and profitable bids.

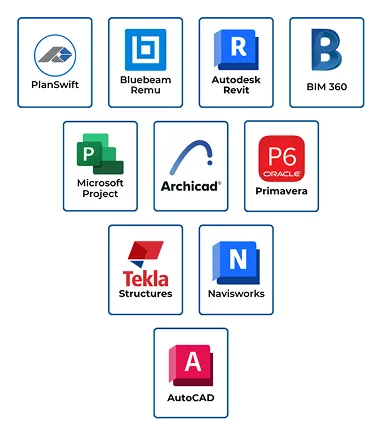
With nearly a decade of hands-on experience in construction cost estimating, David has helped hundreds of contractors, subcontractors, and developers across the USA and Canada bid smarter, win more, and build profitably. Working with industry-standard tools including Bluebeam, PlanSwift, and RSMeans, David brings the same level of precision and speed to every estimate, whether it's a single-trade subcontractor bid or a full commercial project breakdown.
We used Federal Estimating for roofing estimates on a large commercial office project, and the quality of their work was exceptional. The report included detailed quantities for roofing materials, insulation, flashing, and accessories, making our bidding process much more efficient.
Federal Estimating provided a roofing estimate for a multi-family residential development in Georgia. The takeoff was accurate, well-organized, and helped us identify material requirements before submitting our proposal. Their attention to detail reduced the risk of costly quantity mistakes and allowed us to bid with confidence.
Our roofing company needed an estimate for a warehouse re-roofing project with a tight deadline. Federal Estimating delivered a comprehensive report covering membrane roofing, insulation, edge metals, and related components. The estimate aligned closely with our internal calculations and saved our team many hours of work.
Roofing estimating fees are based on roof system complexity, building size, number of roofing assemblies, and required turnaround. Residential roofing estimates for single-family homes typically start at $150 to $300. Commercial flat roofing packages covering membrane systems, tapered insulation, and full accessory scope on mid-sized buildings range from $400 to $1,200. Large commercial roofing scopes with multiple assemblies, extensive penetration conditions, and restoration scopes are quoted individually after reviewing your roof plan and specification documents.
A complete roofing estimate covers membrane square footage by system type and assembly, insulation quantities by layer and thickness, tapered insulation fill volume by drainage layout, edge metal and coping linear footage by profile condition, roof drain and overflow scupper counts, penetration flashing quantities by pipe and curb size, expansion joint linear footage, rooftop equipment pad scope, walkway protection systems, and all specified roofing accessories, every item priced with current material costs and installation labor rates appropriate to your project's roof system and location.
Residential roofing estimates for straightforward single-family projects are typically delivered within one to two business days. Commercial flat roofing packages covering multiple assemblies, tapered insulation layouts, and a full accessory scope are generally completed within two to four business days. Large commercial or industrial roofing projects with complex drainage patterns, multiple system types, and extensive penetration conditions are scheduled individually based on roof plan complexity. Rush delivery is available. Share your bid deadline when submitting, and we'll confirm our turnaround commitment before you engage us.
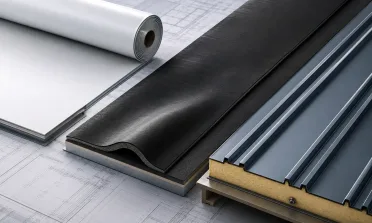
Each flat roofing membrane system carries distinct material costs, installation methods, and accessory requirements that affect your estimate significantly. TPO membranes are typically heat-welded at seams and mechanically fastened or adhered, requiring specific cover boards and edge metal profiles. EPDM is usually fully adhered or ballasted with different seam taping costs. Modified bitumen is torch-applied or self-adhering with different substrate preparation requirements. We estimate each system using the appropriate material specifications, attachment methods, and labor productivity rates, never blending them into a single flat roofing rate that misrepresents every system's true installation cost.
Our roofing estimates are produced by trained estimators working directly from your roof plan, architectural drawings, and project specifications, not aerial imagery approximations or square-foot database averages. For projects with complete roof plans, drainage layouts, and specification sections, our estimates consistently align within five to ten percent of final roofing subcontractor contract values. Where roof plans have gaps or system specifications aren't yet finalized, we document every assumption transparently, so you know exactly where cost variability exists before using the number for a bid submission or owner budget presentation.
Yes. Roofing restoration, recovery, and full tear-off scopes are a core estimating specialty for our team. We estimate restoration scopes from your condition assessment documents and specification sections, calculating tear-off and disposal costs by membrane type and assembly weight, deck inspection and repair allowances by condition, recover board requirements by system type, drain raising scope by drain count and insulation depth, and new membrane and accessory scope over the prepared substrate. Every restoration quantity reflects actual field conditions rather than new-installation assumptions that routinely underestimate repair and preparation labor.
Yes. Buildings with mixed roofing systems, low-slope commercial membrane roofing on flat sections, and steep-slope shingle or metal roofing on upper residential levels are estimated within a single coordinated package, with each system clearly separated. Flat and steep-slope roofing carry different material specifications, labor productivity rates, and accessory requirements, and we price them independently within your overall roofing estimate so every system cost is visible and separately reviewable rather than blended into a single square cost that obscures system-level budget information.
At a minimum, we need your architectural roof plan showing roof areas, slopes, drain locations, and rooftop equipment footprints, along with your roofing specification sections defining system type, membrane thickness, insulation assembly, and attachment method. Roof sections and details showing edge metal profiles, parapet conditions, and expansion joint locations are also needed for a complete accessory takeoff. For restoration projects, a current condition assessment report or inspection photographs are required to accurately estimate deck repair allowances and the existing membrane removal scope.
Yes. Standing seam metal roofing, metal panel systems, and corrugated metal roofing are estimated as standalone scopes independent of membrane roofing when projects carry both system types. Metal roofing quantities are measured by panel square footage, slope condition, and panel width, with clip and fastener quantities by attachment pattern, trim and flashing linear footage by condition, and penetration flashing scope counted individually. For buildings combining membrane flat roofing with metal steep-slope sections, we produce a coordinated estimate with each system separately identified and independently priced.
Yes. For existing buildings where roof plans aren't available, insurance replacement estimates, property acquisition due diligence, and restoration budgeting on buildings without current drawings, we can produce roofing estimates from high-resolution aerial imagery and satellite measurement tools, including EagleView. Aerial-based estimates clearly note the measurement methodology and accuracy limitations compared to plan-based takeoffs, giving your team a reliable cost range for budget and insurance purposes while identifying any conditions requiring field verification before final material procurement decisions are made.