USA Day Sale — Save up to 50% on all estimates!

Ends in --Days : --Hrs : --Min : --Sec

Mechanical Estimating Services That Cover Every System Component

Mechanical scopes fail at bid time when estimators price equipment but skip distribution. Ductwork footage, pipe routing, insulation coverage, equipment connections, and balancing scope all entail costs that only surface when a trained mechanical estimator reads the full drawing set. Get numbers your mechanical contractors can actually execute against.

Mechanical Estimating Services
What Sets Us Apart

Mechanical Gaps Don't Show Up Until It's Too Late

Know Us More
Equipment Costs Are Only Half the Story

Mechanical contractors who price equipment accurately but underestimate distribution, like ductwork linear footage, pipe routing by size, insulation coverage, hangers and supports, and balancing scope consistently finish jobs over budget. Equipment is procured early and locked in. Distribution costs surface in the field. By then, your purchase orders are placed, and your margin is already gone before the rough-in is complete.

Each Mechanical System Demands Separate Pricing

HVAC air distribution, hydronic heating and cooling, plumbing supply and drainage, medical gas systems, refrigeration, and process mechanical all operate on completely different cost structures, material specifications, and labor productivity rates. Grouping them under a single mechanical rate produces a number that misrepresents every system individually. We estimate each mechanical system separately, so your bid reflects actual scope complexity throughout.

Missed Coordination Becomes a Change Order

Mechanical systems that aren't coordinated with structural framing, ceiling height constraints, and electrical clearance requirements during estimating create field conflicts that lead to expensive change orders after rough-in has already begun. Our mechanical estimates are built with coordination awareness, flagging spatial conflicts and routing constraints in the drawing set before your mechanical contractor commits to a price that your project budget depends on.  

Mechanical contractors who price equipment accurately but underestimate distribution, like ductwork linear footage, pipe routing by size, insulation coverage, hangers and supports, and balancing scope consistently finish jobs over budget. Equipment is procured early and locked in. Distribution costs surface in the field. By then, your purchase orders are placed, and your margin is already gone before the rough-in is complete.

Full Mechanical Coverage

What's Included in Our Mechanical Estimating Services

HVAC Estimating Services

We estimate HVAC scopes from your mechanical drawings and equipment schedules, calculating sheet metal ductwork by gauge and size, flexible duct quantities, diffuser and grille counts, VAV box and terminal unit pricing, air handling unit and rooftop unit equipment costs, refrigerant piping by size and length, and all associated controls wiring and commissioning scope, organized by system type and building zone for immediate mechanical subcontractor use.  
Learn More
Plumbing System Estimating

Plumbing estimates require fixture-by-fixture counts, pipe routing quantities by diameter and material, cleanout and access panel locations, fixture rough-in labor by type, and specialty equipment pricing that goes well beyond what mechanical drawings show at face value. We estimate plumbing systems from your plumbing plans and fixture schedules, domestic water, sanitary drainage, storm drainage, and specialty piping, all measured and priced individually by floor and zone.  

Learn More
Mechanical Piping Estimating

Hydronic piping systems, chilled water, hot water heating, condenser water, and steam distribution, carry pipe quantities by size and insulation specification, fitting counts by type and pressure rating, valve and specialty fitting pricing, hanger and support scope, and pressure testing requirements that simple linear footage estimates consistently undervalue. We estimate mechanical piping from your piping and instrumentation drawings, calculating every component at the system pressure and specification level your project requires.  

Learn More
Commercial Mechanical Estimating

Commercial mechanical projects, such as office buildings, retail centers, healthcare facilities, and institutional buildings, involve multi-zone HVAC systems, central plant equipment, complex hydronic distribution, and building automation integration that residential mechanical estimating simply doesn't address. We estimate commercial mechanical scopes from your full mechanical drawing set, covering every system from central plant through zone distribution and terminal equipment, with the trade-level detail commercial mechanical contractors need to bid accurately.  

Learn More
Mechanical Takeoff Services

Our mechanical takeoff services produce precise material quantities from your mechanical drawings, ductwork square footage by gauge and configuration, pipe quantities by diameter and material specification, fitting counts by type and size, equipment schedules with model and capacity verification, insulation quantities by system and thickness, and all specified mechanical accessories, organized by system type and floor level for direct procurement and subcontractor bidding use without additional re-measurement required.  

Learn More
Industrial Mechanical Estimating

Industrial mechanical systems, process HVAC, compressed air distribution, vacuum systems, industrial ventilation, cooling towers, and specialty process equipment carry cost structures, material specifications, and installation labor rates that commercial mechanical estimating approaches don't reflect accurately. We estimate industrial mechanical scopes from your process and mechanical drawings, applying the industrial-grade material specifications, pressure ratings, and labor productivity factors that heavy industrial mechanical work actually demands from contractors in the field.  

Learn More

We estimate HVAC scopes from your mechanical drawings and equipment schedules, calculating sheet metal ductwork by gauge and size, flexible duct quantities, diffuser and grille counts, VAV box and terminal unit pricing, air handling unit and rooftop unit equipment costs, refrigerant piping by size and length, and all associated controls wiring and commissioning scope, organized by system type and building zone for immediate mechanical subcontractor use.  

How We Estimate

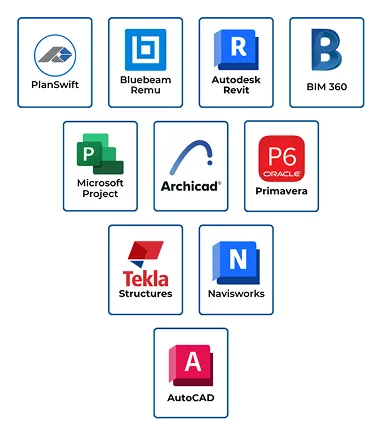
Tools We Use for Mechanical Estimating

  • FastDUCT
  • FastPIPE
  • PlanSwift
  • Bluebeam Revu
  • RSMeans Mechanical Cost Data
  • On-Screen Takeoff (OST)
  • Autodesk Revit MEP
  • STACK Estimating
  • Trimble AutoBid Mechanical
  • Microsoft Excel
Software tools
Mechanical Projects of Every Scale

Who We Serve

Whether you're a mechanical contractor or building owner, we make sure your numbers are right before your bid goes out.

Learn More
Mechanical Contractors

We give mechanical contractors system-level estimates built from your actual drawings and equipment schedules, so every bid is completely scoped and immediately ready for owner submission.  

General Contractors

We give GCs complete mechanical cost packages covering HVAC, plumbing, piping, and specialty systems, so the mechanical subcontractor buyout starts with verified quantities that hold through field installation.  

Real Estate Developers

We give commercial and multifamily developers accurate mechanical system cost data anchored in measured quantities, supporting development budgets and lender submissions before mechanical design is fully finalized.  

Construction Managers

We support CMs with independent mechanical quantity verification and cost validation, providing objective second opinions on every mechanical subcontractor proposal received throughout the project buyout process.  

Design Engineers

We help mechanical engineers give clients accurate system cost feedback during design, keeping mechanical system selections aligned with project budgets before equipment specifications and routing are locked in.  

Industrial Facilities

We estimate industrial mechanical scopes, processes, HVAC, compressed air, industrial ventilation, and specialty process equipment with industrial-grade material specifications and labor rates your project actually requires.  

We give mechanical contractors system-level estimates built from your actual drawings and equipment schedules, so every bid is completely scoped and immediately ready for owner submission.  

Work Process

How Our Process Works

A focused four-step process delivering complete mechanical estimates without delays affecting your bid schedule.

Get Started
  1. Submit Plans

    Upload your drawings and project documents.

    01
  2. Review Scope

    We analyze every detail of your project scope using industry-standard tools, ensuring nothing is missed

    02
  3. Cost Estimate

    We build a precise, itemized estimate covering all materials, labor, and trade-specific costs.

    03
  4. Bid-Ready Delivery

    Your completed estimate lands in your inbox.

    04
See How We Work

What Our Customers Say

Gregory Allen

We hired Federal Estimating for mechanical estimating on a commercial office building project, and the experience was excellent. Their estimate included detailed quantities and costs for HVAC equipment, ductwork, piping, and mechanical accessories. The report was well organized and easy to review, allowing our team to prepare a competitive bid with confidence.

Lisa Morgan

Federal Estimating provided a mechanical estimate for a healthcare facility renovation project with a tight bidding schedule. The takeoff was comprehensive and covered all major mechanical systems in great detail. Their team communicated clearly throughout the process and delivered the estimate ahead of deadline.

Brian Cooper

Our mechanical contracting company used Federal Estimating for a warehouse and distribution center project. The estimate included HVAC systems, ventilation components, mechanical piping, and equipment schedules with exceptional accuracy. The report aligned closely with our internal review and gave us confidence in our final pricing.

Customer's Help

Frequently Asked Questions

Contact Us

Mechanical estimating fees are based on system complexity, building size, number of mechanical systems being estimated, and required turnaround. Single-system estimates, HVAC-only or plumbing-only scopes for smaller commercial projects typically start at $350 to $700. Full mechanical packages covering HVAC, plumbing, and piping systems on mid-sized commercial projects range from $800 to $2,500. Industrial mechanical scopes and healthcare-specific system estimates are quoted individually after reviewing your mechanical drawing set and equipment schedules.