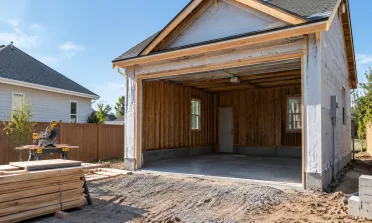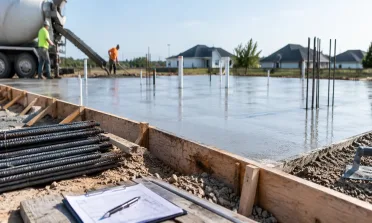
When shop drawings are incomplete, dimensionally off, or missing critical assembly details, problems don't surface until materials arrive on-site, already cut, already manufactured, and no longer returnable. Every drawing set we produce is built with the fabricator in mind, so what leaves the shop fits the field's actual conditions without modification or costly remanufacturing.
Shop Drawing Services Built for the Field
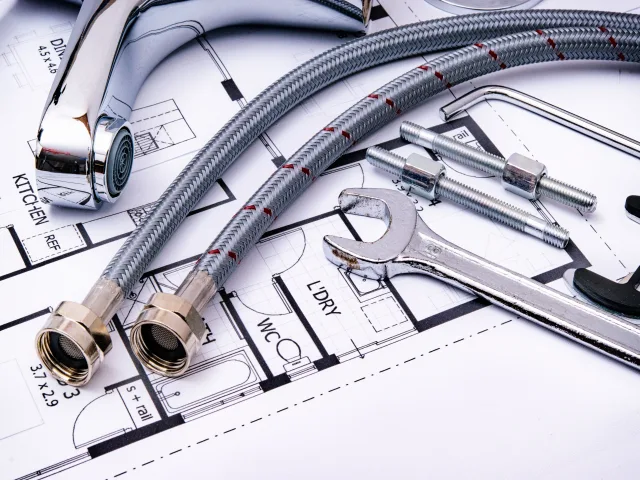
Design drawings tell you what to build. Shop drawings tell you how to build it. That gap between design intent and field execution is where fabrication errors, installation conflicts, and costly rework are born. Our shop drawing services close that gap before it costs you anything.
Why Bad Shop Drawings Stall Projects and Cost Real Money
What's Included in Our Shop Drawing Services
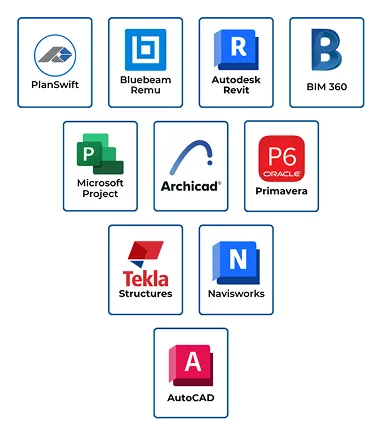
Tools We Use for Creating Shop Drawings
- AutoCAD
- Autodesk Revit
- Tekla Structures
- Navisworks
- SDS/2
- Bluebeam Revu
- Autodesk BIM 360
- Trimble Connect
- StruCad
- ProSteel
Who We Serve
Rejected submittals stall projects and cost more than the rework. We give contractors, fabricators, and project managers fabrication-ready shop drawings that clear submittal review on your project schedule.
Learn MoreHow Our Process Works
A clean, organized process that fits directly into your existing submittal workflow without added complexity.
-
01
Submit Plans
Upload your drawings and project documents.
-
02
Review Scope
We analyze every detail of your project scope using industry-standard tools, ensuring nothing is missed
-
03
Cost Estimate
We build a precise, itemized estimate covering all materials, labor, and trade-specific costs.
-
04
Bid-Ready Delivery
Your completed estimate lands in your inbox.
What Our Customers Say
Frequently Asked Questions
Shop drawings are detailed technical drawings produced by contractors, fabricators, or suppliers that show exactly how a specific component will be manufactured, assembled, and installed. Unlike design drawings, which communicate the architect's or engineer's intent, shop drawings translate that intent into step-by-step fabrication and installation instructions for the people actually doing the work. Every specialty trade on a commercial or federal project requires them before fabrication can begin.
Pricing depends on the trade, scope complexity, drawing count, and turnaround requirements. Single-trade submittals for straightforward scopes, millwork, simple steel connections, or plumbing rough-in are quoted at a flat rate. Complex multi-trade MEP packages, large structural steel scopes, or curtain wall shop drawings are priced individually after reviewing your construction documents.
Almost every specialty trade on a commercial or federal project requires shop drawings. The most common include structural steel, MEP systems, millwork and casework, glazing and curtain wall, precast concrete, rebar, HVAC ductwork, plumbing piping, and architectural specialties. If a component is being prefabricated off-site or requires detailed installation coordination with other trades, it needs a shop drawing reviewed and approved by the design team before fabrication begins.
Turnaround depends on trade, scope complexity, and source document completeness. Simple single-trade submittals, straightforward millwork, or basic steel connections are typically completed within two to five business days. Complex multi-trade MEP packages or large structural steel scopes may take one to three weeks. We provide a specific delivery commitment upfront based on your project scope and submittal deadline, with no turnaround surprises when your procurement schedule is already locked.