USA Day Sale — Save up to 50% on all estimates!

Ends in --Days : --Hrs : --Min : --Sec

Multi-Family Residential Estimating Services for Developers and Builders

Multi-family projects carry construction cost complexity that single-unit estimating simply can't handle. Unit mix variations, shared corridor systems, podium structures, and stacked MEP risers all drive costs that blended per-unit pricing consistently misses. Our multi-family residential estimating services give developers and GCs accurate, unit-type-specific numbers before financing is committed.

Multi-Family Residential Estimating Services
Built for Precision

Why Multi-Family Estimating Errors Reach Further Than Most Developers Expect

Know Us More
Per-Unit Averages Mask Real Construction Costs

Blended per-unit cost averages work when every unit is identical. In a real multi-family project, such as studio, one-bedroom, two-bedroom, and penthouse units stacked across fifteen floors, each unit type carries distinct structural, MEP, and finish costs that the average consumer conceals. Underestimating a single unit type across 200 units compounds into budget shortfalls that no contingency covers. 

Shared Systems Drive Hidden Multi-Family Costs

Corridor systems, vertical MEP risers, trash and laundry facilities, amenity spaces, lobby buildouts, and parking structures are shared-cost components that don't belong in any single unit's estimate but must be accounted for somewhere. When shared building costs aren't explicitly identified and allocated, they either disappear from the estimate entirely or inflate individual unit costs unpredictably.

Lenders Require More Than Ballpark Numbers

Construction lenders financing multi-family projects require detailed, defensible cost documentation, not developer estimates assembled from per-unit market comparables. Draw schedules, cost certifications, and budget-to-actual tracking throughout construction all depend on having an estimate that is structured the way construction actually gets built, not the way a pro forma gets assembled.

Blended per-unit cost averages work when every unit is identical. In a real multi-family project, such as studio, one-bedroom, two-bedroom, and penthouse units stacked across fifteen floors, each unit type carries distinct structural, MEP, and finish costs that the average consumer conceals. Underestimating a single unit type across 200 units compounds into budget shortfalls that no contingency covers. 

Our Deliverables

What's Included in Our Multi-Family Estimating Services

Apartment Complex Cost Estimating

Apartment complex estimates require a structured approach that separates unit costs by type, captures shared building systems at the floor and building level, and integrates everything into one coordinated project total. We estimate every unit type individually, like one-bedroom, two-bedroom, and larger configurations- then layer in corridor, core, amenity, and building shell costs for a complete, lender-ready cost package.  
Learn More
Condominium Development Cost Estimating

Condominium projects carry additional cost considerations beyond standard apartment construction, higher finish specifications, unit-specific mechanical systems, individual utility metering, HOA common area buildout, and enhanced soundproofing and fire separation requirements, all of which affect per-unit and project-level costs significantly. We estimate condominium developments with the unit-type precision and common area detail that condo developers, lenders, and HOA formation documents require.

Learn More
Affordable Housing Project Estimating

Affordable housing developments, including LIHTC, HUD-financed, and locally funded projects, carry strict cost certification requirements, prevailing wage compliance obligations, and government agency documentation standards that standard residential estimating doesn't address. We produce affordable housing estimates structured to satisfy tax credit syndicator review, agency cost certification, and lender underwriting requirements, giving affordable housing developers and their finance teams the cost documentation their programs demand. Fire separation requirements, all of which affect per-unit and project-level costs significantly. We estimate condominium developments with the unit-type precision and common area detail that condo developers, lenders, and HOA formation documents require.

Learn More
Podium and Wrap Construction Estimating

Podium and wrap-style multi-family construction combines concrete or steel podium levels with wood-frame residential floors above, two structurally distinct building systems with completely different cost profiles that must never be averaged together. We estimate podium and wrap projects by structural system, separating concrete podium costs from wood-frame residential tower costs and integrating shared MEP and vertical circulation scope accurately across both.

Learn More
Multi-Family MEP System Estimating

Multi-family MEP systems, such as domestic hot and cold water risers, sanitary stacks, individual unit HVAC systems or central plant distribution, electrical service and metering, and fire protection, are shared infrastructure serving dozens or hundreds of units simultaneously. We estimate multi-family MEP costs by system and floor zone, ensuring riser costs, unit distribution costs, and central plant costs are each accounted for accurately and transparently.

Learn More
Amenity and Common Area Estimating

Amenity spaces, including fitness centers, rooftop decks, clubrooms, pool areas, coworking lounges, and leasing offices, represent a significant and frequently underestimated portion of multi-family project costs. These spaces carry commercial-grade MEP specifications, higher finish expectations, and specialty equipment costs that residential unit estimating doesn't capture. We estimate every amenity and common area scope individually, so these costs are fully visible before your project breaks ground.

Learn More

Apartment complex estimates require a structured approach that separates unit costs by type, captures shared building systems at the floor and building level, and integrates everything into one coordinated project total. We estimate every unit type individually, like one-bedroom, two-bedroom, and larger configurations- then layer in corridor, core, amenity, and building shell costs for a complete, lender-ready cost package.  

The Tools Behind Every Estimate

Tools We Use for Multi-Family Estimating

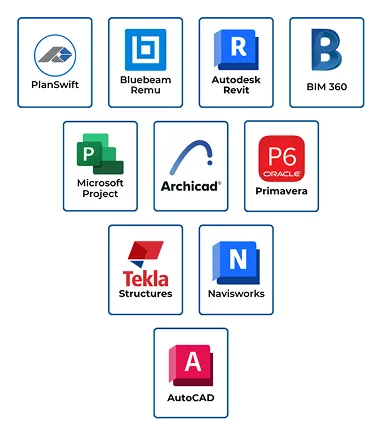
  • PlanSwift
  • Bluebeam Revu
  • RSMeans Cost Data
  • Autodesk Revit
  • ProEst
  • STACK Estimating
  • On-Screen Takeoff (OST)
  • Autodesk BIM 360
  • Sage Estimating
  • Microsoft Excel
Software tools
Every Client, Every Project

Who We Serve

Multi-family bids don't forgive unit-level cost gaps. We deliver unit-type-specific cost data so developers, builders, and lenders can move forward with confidence, before a single unit is committed to budget. 

Learn More
Multi-Family Developers

We give multi-family developers unit-type-separated cost estimates that anchor development pro formas, support design team budget decisions, and satisfy construction lender underwriting documentation requirements throughout the financing process.

Construction Lenders

We produce lender-ready multi-family cost documentation with unit-type breakdowns, draw schedule alignment, contingency analysis, and shared system cost allocation that directly supports construction loan underwriting decisions.

General Contractors

We give GCs bidding multi-family projects complete, unit-type-organized estimates that simplify subcontractor scoping, support buyout, and eliminate the scope ambiguity that drives costly construction change orders.

Affordable Housing Developers

We produce LIHTC and HUD-compliant cost estimates structured for tax credit syndicator review, agency cost certification, and lender underwriting, supporting affordable housing finance from application through closing.

Equity Investors

We provide equity partners and investment groups with unit-level cost breakdowns that validate developer budgets, clarify return assumptions, and support capital allocation decisions before construction financing closes.

Construction Managers

We support construction managers with unit-type cost data enabling accurate change order evaluation, amenity-level budget tracking, and value engineering decisions across the full multi-family construction cycle.

We give multi-family developers unit-type-separated cost estimates that anchor development pro formas, support design team budget decisions, and satisfy construction lender underwriting documentation requirements throughout the financing process.

Work Process

How to Get Started

A proven four-step process that turns your multi-family drawings into accurate, unit-separated estimates, delivered on your schedule.   

Get Started
  1. Submit Plans

    Upload your drawings and project documents.

    01
  2. Review Scope

    We analyze every detail of your project scope using industry-standard tools, ensuring nothing is missed

    02
  3. Cost Estimate

    We build a precise, itemized estimate covering all materials, labor, and trade-specific costs.

    03
  4. Bid-Ready Delivery

    Your completed estimate lands in your inbox.

    04
See How We Work

What Our Customers Say

Christopher Davis

We used Federal Estimating for a multi-family apartment development in Texas, and the quality of their estimate was outstanding. The report covered all major trades in detail and provided a clear breakdown of costs for each building component. Their estimate helped us refine our budget and move forward with confidence during the preconstruction phase.

Megan Foster

Federal Estimating prepared a comprehensive estimate for our 48-unit residential complex in Arizona. The level of detail was impressive, and the estimate aligned closely with our internal projections. Their team demonstrated a strong understanding of multi-family construction and identified several cost considerations that proved valuable during budgeting.

Jonathan Reed

Our development company needed accurate numbers for a multi-family housing project with a tight bid deadline. Federal Estimating delivered a detailed and well-organized estimate that included material quantities, labor costs, and trade-specific breakdowns.

Customer's Help

Frequently Asked Questions

Contact Us

Multi-family estimating fees are based on unit count, unit-type variety, project complexity, and the level of shared system cost allocation required. Estimates for smaller multi-family projects, four to twenty units, typically start at $600 to $1,500. Mid-sized apartment and condominium developments with mixed unit types range from $1,500 to $4,000. Large-scale multi-family developments with podium structures, structured parking, and extensive amenity programming are quoted individually after reviewing your full document set.