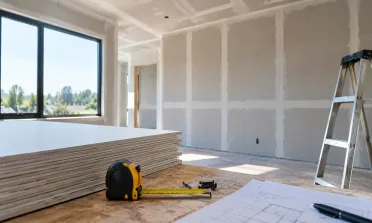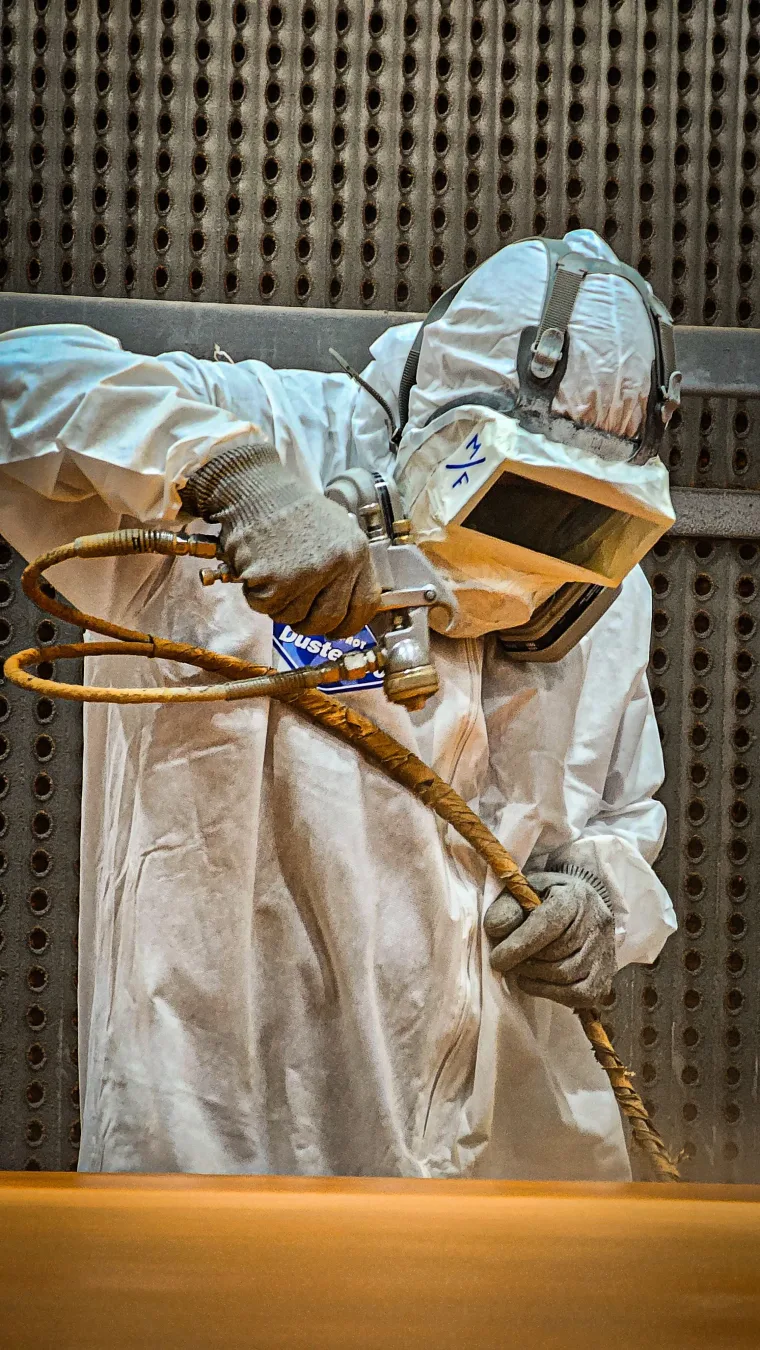
An air barrier controls air movement through the building envelope. A vapor retarder controls moisture vapor diffusion. They are different products installed at different locations within the wall assembly, governed by different ASTM standards, and required in different climate zones under IECC. Estimating one without the other or treating them as a single combined product produces a Division 07 scope that is incomplete before the first sheet is cut.
Thermal and Moisture Protection Estimating Services
CSI Division 07 covers every system that protects your building from water, air, heat, and fire, with nine distinct work result categories that most estimates treat as a single line item. Our thermal and moisture protection estimating services give contractors complete, assembly-accurate cost data across every Division 07 scope your project requires.
Why Continuity Matters in Building Envelope Estimates
What's Included in Our Thermal and Moisture Protection Estimating
Tools We Use for Division 07 Estimating
- PlanSwift
- Bluebeam Revu
- On-Screen Takeoff (OST)
- RSMeans Division 07 Cost Data
- Microsoft Excel
- STACK Estimating
- Autodesk Revit
- EagleView
- Sage Estimating
- ProEst
Who We Serve
Our thermal and moisture protection estimating services support every contractor and owner who needs complete Division 07 cost data before bidding begins.
Learn MoreHow to Get Started
A four-step process delivering complete Division 07 estimates on your bid and procurement schedule.
-
01
Submit Documents
Upload drawings and specifications.
-
02
Review Systems
Confirm every envelope assembly.
-
03
Measure Quantities
Price every Division 07 scope.
-
04
Deliver Estimate
Receive complete envelope package.
What Our Customers Say
Frequently Asked Questions
Division 07 estimating fees are based on project size, number of envelope systems, specification complexity, and required turnaround. Single-system estimates for roofing or waterproofing on smaller commercial projects typically start at $250 to $500. Full Division 07 packages covering roofing, waterproofing, insulation, air barriers, and joint sealants on mid-sized commercial projects range from $700 to $2,000. Large institutional and mixed-use projects with complex envelope assemblies are quoted individually after reviewing your drawing set. We provide a fixed price before any work begins.
CSI MasterFormat Division 07 covers all thermal and moisture protection work on a construction project. The nine primary work result categories include dampproofing and waterproofing, thermal insulation, vapor retarders and air barriers, steep-slope roofing, low-slope membrane roofing, roofing and siding panels, roof specialties and accessories, joint protection including sealants and expansion joints, and fire and smoke protection including spray-applied fireproofing and firestopping. Every system in this division contributes to the building envelope's ability to control the movement of water, air, heat, and fire through the building enclosure throughout its service life.
An air barrier controls the movement of air through the building envelope, preventing air leakage that carries moisture, reduces thermal performance, and creates pressure differentials that drive water infiltration. Air barriers must achieve less than 0.02 L/s per square meter at 75 Pa per ASTM E2178. A vapor retarder controls the diffusion of moisture vapor through the assembly based on the vapor pressure differential between inside and outside conditions. The two products perform different functions, are installed at different locations within the wall assembly, and are required by different code provisions. Applying a single product to perform both functions without confirming that your specification requires or permits this produces an assembly that may comply with one standard while failing the other.
Continuous insulation requirements are driven by the IECC climate zone and wall assembly type under ASHRAE 90.1 Table 5.5. The CI requirement is expressed as a minimum R-value of uninterrupted insulation applied on the exterior face of framing, eliminating the thermal bridging through metal studs that cavity insulation alone cannot prevent. We confirm your project's climate zone and applicable code edition before calculating CI quantities. CI area is measured from your wall sections after deducting all openings, with fastener patterns and edge termination quantities calculated separately. The cost difference between meeting minimum CI requirements and exceeding them for a higher-performance assembly is presented as a clearly visible line item, so your team and owner can evaluate the energy performance trade-off before specifications are locked.
Yes, always as a separately identified scope. Joint sealants under Division 07 95 00 include exterior perimeter sealants at every window and door opening, control and expansion joint sealants at every joint in the building envelope, penetration sealants at every pipe, conduit, and duct that passes through the exterior wall, and specialty high-movement sealants at curtain wall and storefront perimeters. Each joint type requires a different sealant product with different movement accommodation capability and a different backer rod size. We count every joint condition from your architectural drawings and measure every lineal footage of sealant joint, calculating backer rod and sealant quantities by joint width and depth from your specified product system.