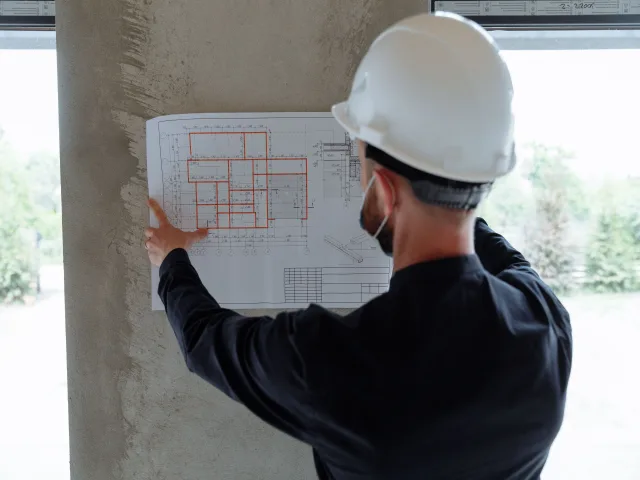
Material Takeoff
Our professional blueprint estimators quantify every material from your drawings, down to the last unit. You get a clean list ready for pricing and procurement.
Our blueprint estimators read your blueprints line by line and deliver precise material, labor, and cost breakdowns you can bid on with confidence. Whether you are a general contractor, subcontractor, or developer, we translate complex construction drawings into clear, verifiable estimates. Fast turnaround, real accuracy, and numbers that hold up when the project is on the line.


When estimates take too long, you lose bids before you even submit them. We return detailed blueprint takeoffs within 24 to 48 hours, so you never sit out a job because the numbers are not ready. Your bidding calendar stays full, and your pipeline keeps moving.
A single missed quantity or misread scale can turn a profitable job into a loss. Our blueprint estimators check every measurement against the actual drawings before anything reaches your bid. You get numbers that protect your margins instead of eating into them.
Full-time estimators cost salary, software, and training, whether work is steady or not. We give you expert takeoffs only when you need them, with no fixed payroll attached. You scale your estimating up or down as your project load changes.
Our blueprint estimating supports every party that needs reliable numbers before breaking ground. From solo trade contractors to large developers, we build the estimate around how you actually bid and work.
Let's Price Your ProjectYou manage multiple trades and cannot afford a takeoff that misses scope. We hand you a complete, trade-by-trade breakdown you can bid and build from.
You bid tight margins where one wrong quantity decides profit or loss. We give you verified counts for your specific trade, so your number holds up.
You need defensible budgets before committing capital to a project. We deliver clear cost estimates you can take to lenders, partners, and stakeholders.
You juggle several residential plans and shifting material prices at once. We turn each blueprint into a clean cost breakdown so every build stays on budget.
You want your drawings backed by realistic cost expectations for clients. We review your plans and attach numbers that keep the design grounded in budget.
We keep the path from plans to bid simple, fast, and transparent. Four clear steps take your blueprints from upload to a number you can submit.
Upload your drawings in any format and tell us your scope.
We read every sheet and confirm exactly what needs estimating.
We quantify materials and labor, then price the full scope.
You receive a clean, itemized estimate ready to submit.

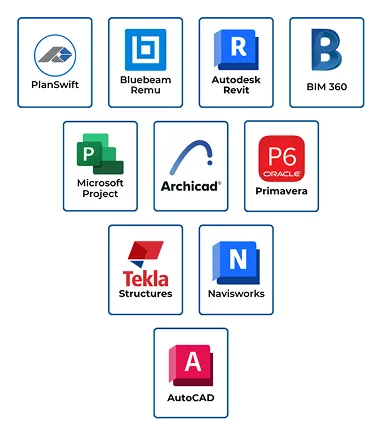
With nearly a decade of hands-on experience in construction cost estimating, David has helped hundreds of contractors, subcontractors, and developers across the USA and Canada bid smarter, win more, and build profitably. Working with industry-standard tools including Bluebeam, PlanSwift, and RSMeans, David brings the same level of precision and speed to every estimate, whether it's a single-trade subcontractor bid or a full commercial project breakdown.
I sent over a 40-page commercial blueprint on a Monday and had a full takeoff back before Wednesday. The material counts matched what we actually pulled on site almost exactly. Federal Estimating has become the reason I stopped turning down bids.
Reading complex plans was always my bottleneck. Their team caught a scale discrepancy on one drawing that would have thrown my whole quantity off. That single catch saved me from underbidding a job by thousands.
We needed defensible cost numbers for three trades on a tight deadline. What came back was clean, itemized, and easy to hand to our client without reworking anything. The turnaround honestly kept our project on schedule.
Blueprint estimating is the process of reading construction drawings and converting them into a detailed breakdown of materials, labor, and costs. An estimator studies every sheet, from floor plans to elevations and specifications, then quantifies exactly what the project needs. The result is a bid-ready number that reflects the real scope of the drawings instead of a rough guess.
Pricing depends on the size and complexity of the project, the number of trades involved, and how fast you need the estimate back. A single-trade residential takeoff costs far less than a full multi-trade commercial estimate. We quote each job after reviewing the plans, so you pay for the actual work involved rather than a flat rate that ignores project scope.
Most estimates are delivered within 24 to 48 hours of receiving complete drawings. Larger commercial projects with multiple trades may take slightly longer, and we confirm the timeline with you before we start. If you are working against a bid deadline, tell us the date, and we will build the turnaround around it.
We work with PDF, DWG, DWF, and the most common drawing formats, along with scanned plan sets. If you only have printed blueprints, a clear scan or photo of each sheet works too. As long as the drawings are legible and to scale, we can produce an accurate takeoff from them.
A takeoff is the measured list of quantities pulled from the drawings, such as counts, lengths, areas, and volumes. An estimate takes those quantities and applies pricing for materials and labor to reach a total cost. In short, the takeoff tells you how much of everything you need, and the estimate tells you what it will cost to build.
Yes. We handle residential builds, commercial developments, and mixed-use projects across a wide range of trades. Whether you are pricing a single-family home or a multi-story commercial structure, the process stays the same: read the plans, quantify the scope, and deliver a clear cost breakdown.
Our estimates are built directly from your drawings and checked against the actual measurements before delivery, which keeps them closely aligned with real project costs. Accuracy also depends on the quality and completeness of the plans you provide. When the drawings are clear and current, the numbers you receive are reliable enough to bid on with confidence.
We can produce a preliminary estimate from early design or schematic drawings, and we flag any assumptions we had to make. As the plans develop, we update the numbers to match the final scope. This helps you plan budgets early without waiting for a fully finished set of construction documents.
We estimate across most construction trades, including concrete, framing, drywall, roofing, electrical, plumbing, HVAC, and finishes. For multi-trade projects, we can break the estimate down trade by trade, so each scope is clear. If your project involves a specialized trade, let us know, and we will confirm coverage before starting.
No. You send us the blueprints, and we handle the full takeoff using professional estimating tools. You receive the finished estimate in a clean, easy-to-read format that you can open and use without any special software.
We treat every set of drawings as private and use them only to prepare your estimate. We don't share plans with any outside party, and we are happy to work under a confidentiality or non-disclosure agreement if your project requires one. Your bidding information stays yours.
Scope changes are normal in construction, and we account for them. If your drawings are revised or the scope shifts, send us the updates, and we will adjust the affected quantities and costs. You keep an estimate that reflects the current plans, not an outdated number.